480 E Grandview
480 E Grandview
480 E Grandview
480 E Grandview
480 E Grandview
480 E Grandview
480 E Grandview
480 E Grandview
480 E Grandview
480 E Grandview
480 E Grandview
480 E Grandview
480 E Grandview
480 E Grandview
480 E Grandview
480 E Grandview
480 E Grandview
480 E Grandview
480 E Grandview
480 E Grandview
480 E Grandview
480 E Grandview
480 E Grandview
480 E Grandview
480 E Grandview
480 E Grandview
480 E Grandview
480 E Grandview
480 E Grandview
480 E Grandview
480 E Grandview
480 E Grandview
480 E Grandview
480 E Grandview
480 E Grandview
480 E Grandview
480 E Grandview
480 E Grandview
480 E Grandview
480 E Grandview
480 E Grandview
480 E Grandview
480 E Grandview
480 E Grandview
480 E Grandview
480 E Grandview
480 E Grandview
480 E Grandview
480 E Grandview
480 E Grandview
480 E Grandview
480 E Grandview
480 E Grandview
480 E Grandview
480 E Grandview
480 E Grandview
480 E Grandview
480 E Grandview
480 E Grandview
480 E Grandview
480 E Grandview
480 E Grandview
480 E Grandview
480 E Grandview
480 E Grandview
480 E Grandview
480 E Grandview
480 E Grandview
480 E Grandview
480 E Grandview
480 E Grandview
480 E Grandview
480 E Grandview
480 E Grandview
480 E Grandview
480 E Grandview
480 E Grandview
480 E Grandview
480 E Grandview
480 E Grandview
480 E Grandview
480 E Grandview
480 E Grandview
480 E Grandview
480 E Grandview
480 E Grandview
480 E Grandview
480 E Grandview
480 E Grandview
480 E Grandview
480 E Grandview
480 E Grandview
480 E Grandview
480 E Grandview
480 E Grandview
480 E Grandview
480 E Grandview
480 E Grandview
480 E Grandview
480 E Grandview
480 E Grandview
480 E Grandview
480 E Grandview
480 E Grandview
480 E Grandview
480 E Grandview
480 E Grandview
480 E Grandview
480 E Grandview
480 E Grandview
480 E Grandview
480 E Grandview
480 E Grandview
480 E Grandview
480 E Grandview
480 E Grandview
480 E Grandview
480 E Grandview
480 E Grandview
480 E Grandview
480 E Grandview
480 E Grandview
480 E Grandview
480 E Grandview
480 E Grandview
480 E Grandview
480 E Grandview
480 E Grandview
480 E Grandview
480 E Grandview
480 E Grandview
480 E Grandview
480 E Grandview
480 E Grandview
480 E Grandview
480 E Grandview
480 E Grandview
480 E Grandview
480 E Grandview
480 E Grandview
480 E Grandview
480 E Grandview
480 E Grandview
480 E Grandview
480 E Grandview
480 E Grandview
480 E Grandview
480 E Grandview
480 E Grandview
480 E Grandview
480 E Grandview
480 E Grandview
480 E Grandview
480 E Grandview
480 E Grandview
480 E Grandview
480 E Grandview
480 E Grandview
480 E Grandview
480 E Grandview
480 E Grandview
480 E Grandview
480 E Grandview
480 E Grandview
480 E Grandview
480 E Grandview
480 E Grandview
480 E Grandview
480 E Grandview
480 E Grandview
480 E Grandview
480 E Grandview
480 E Grandview
480 E Grandview
480 E Grandview
480 E Grandview
480 E Grandview
See all photos
Listed by Luther Tsinoglou CA DRE# 01135433 with Compass 626-695-8650
$1,798,000

480 E Grandview

3 Beds 3 Baths 2,303 Sq.Ft. 9,395 Sq.Ft.

Open House

8/29/2026 2:00PM - 4:00PM PDT
8/30/2026 2:00PM - 4:00PM PDT
9/3/2026 5:00PM - 7:00PM PDT

Description

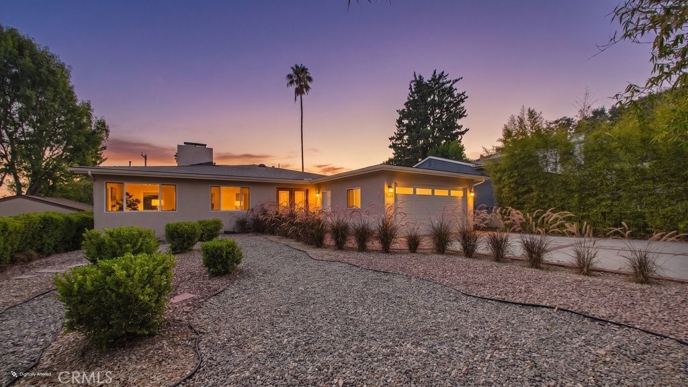
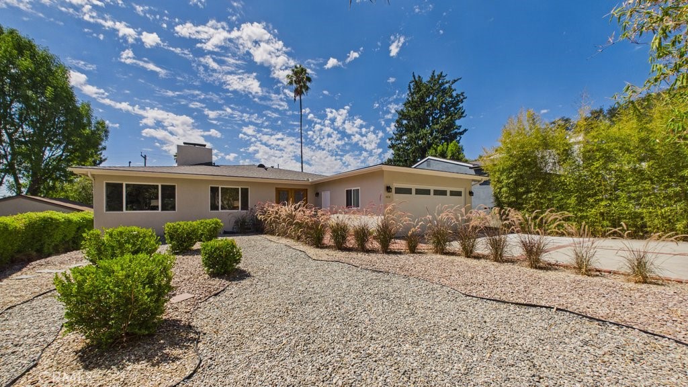
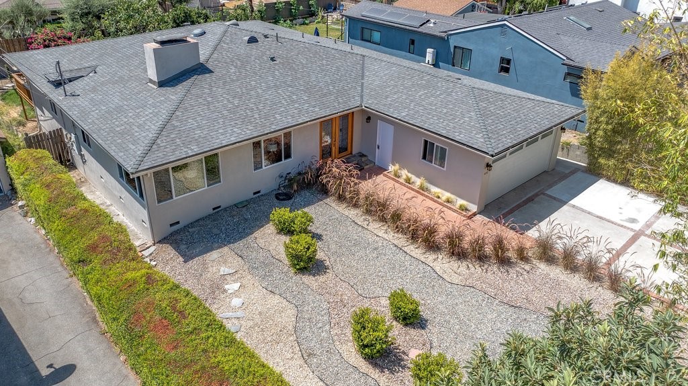
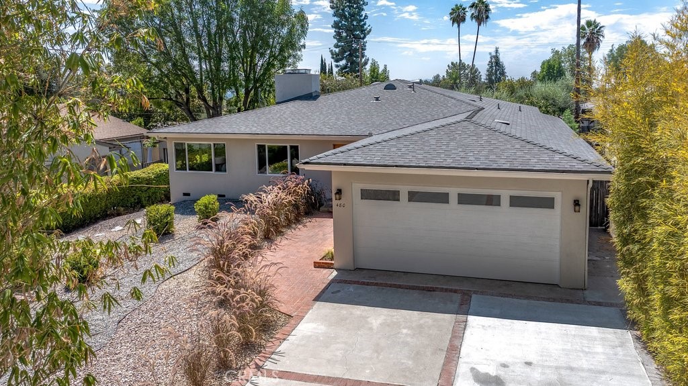
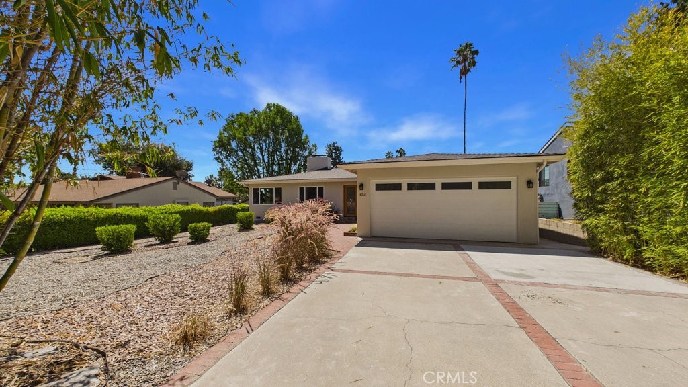
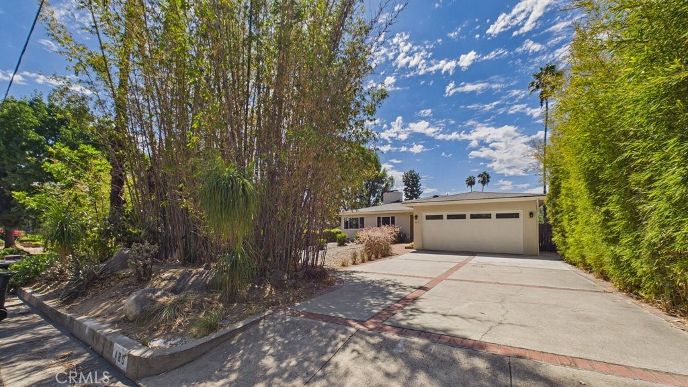
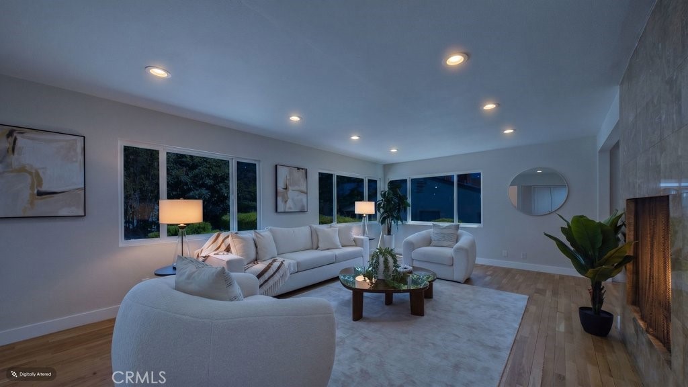
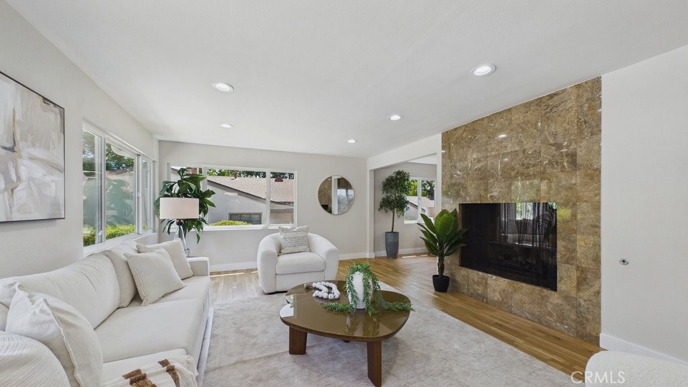
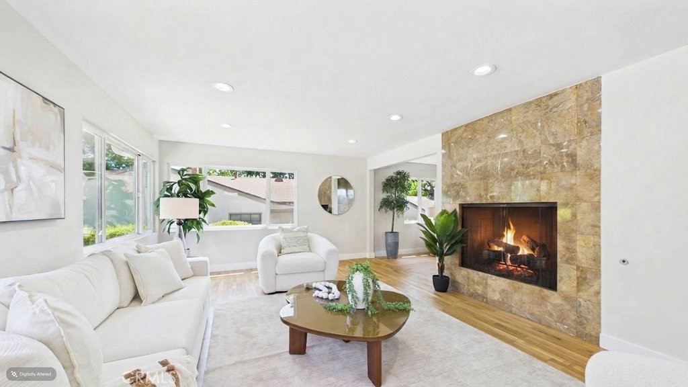
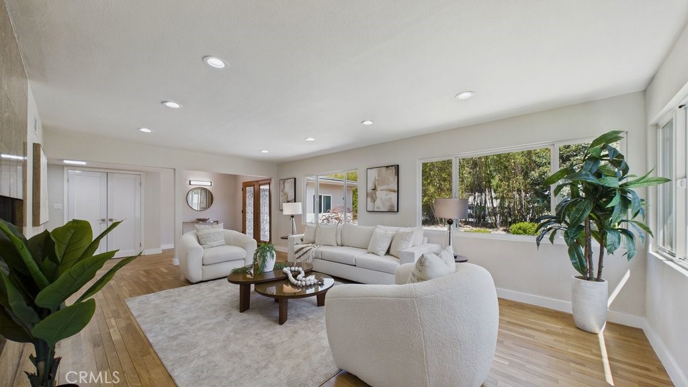
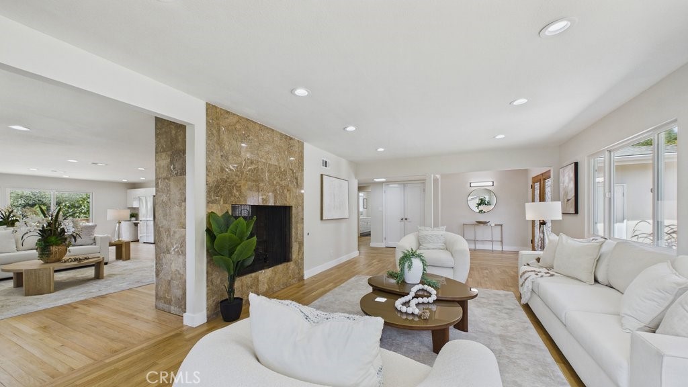
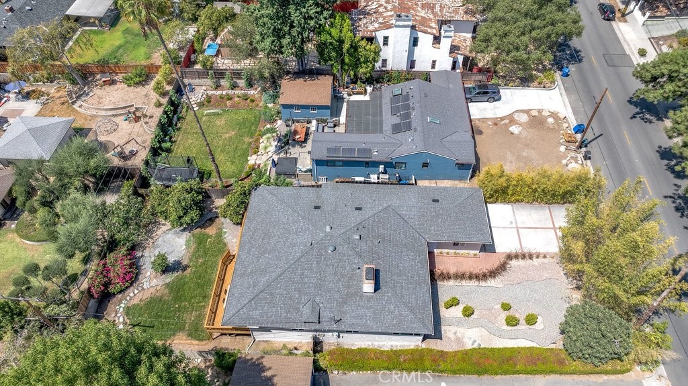
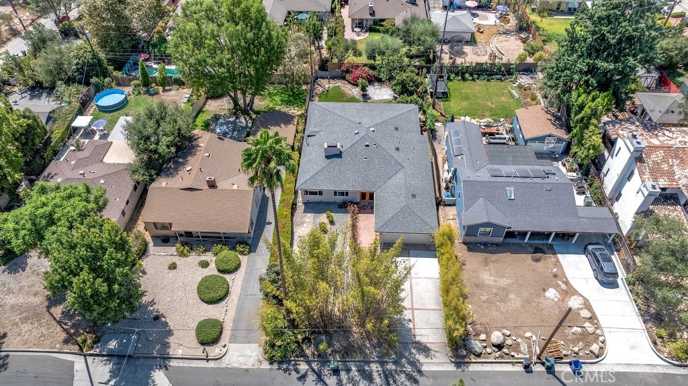
Spacious, comfortable, and made for gathering, this single-level Sierra Madre home offers a flexible floor plan which includes 3 bedrooms, 3 bathrooms measuring approximately 2,303 square feet of living space and situated on a generous 9,395-square-foot lot.
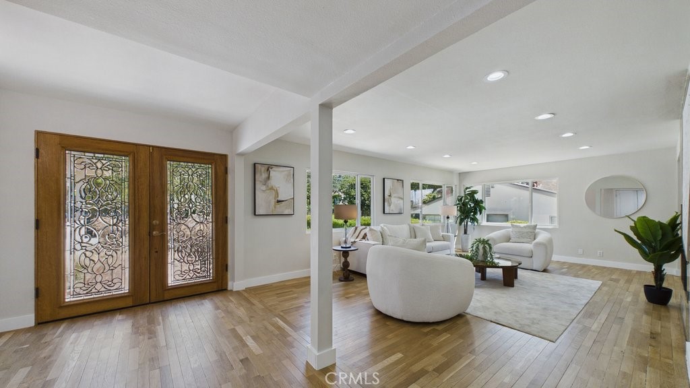
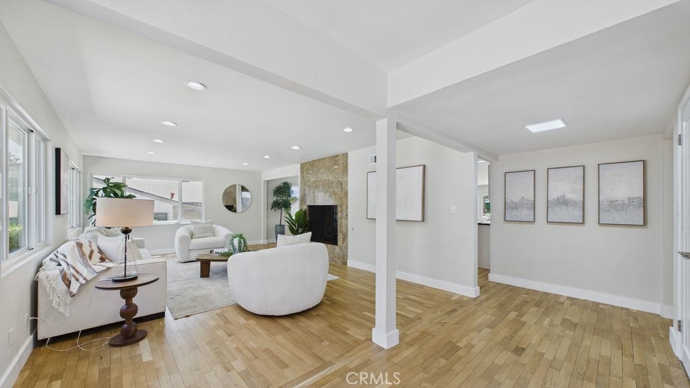
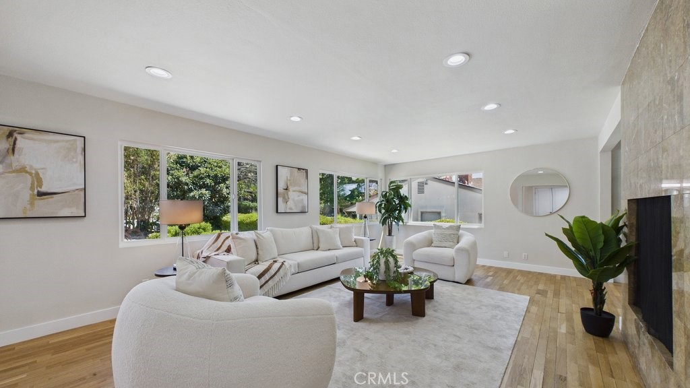
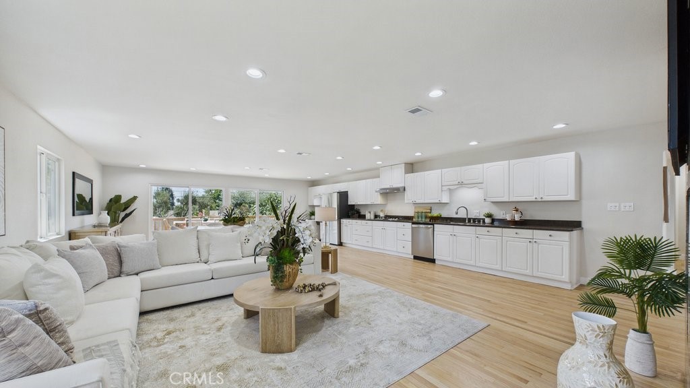
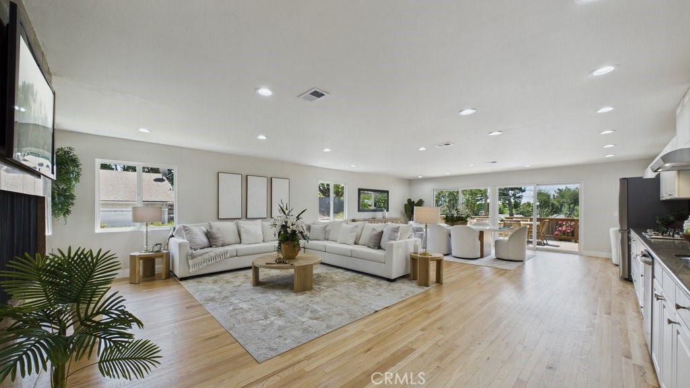
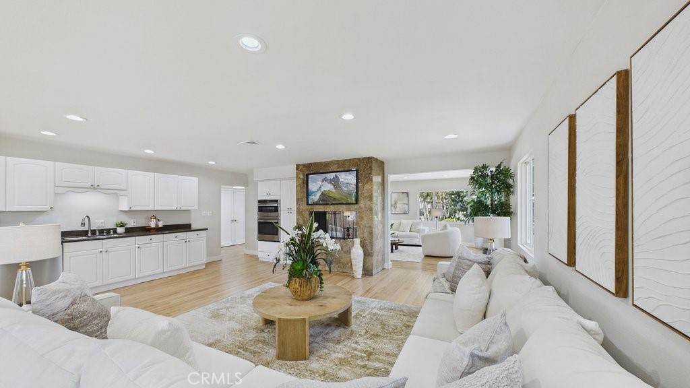
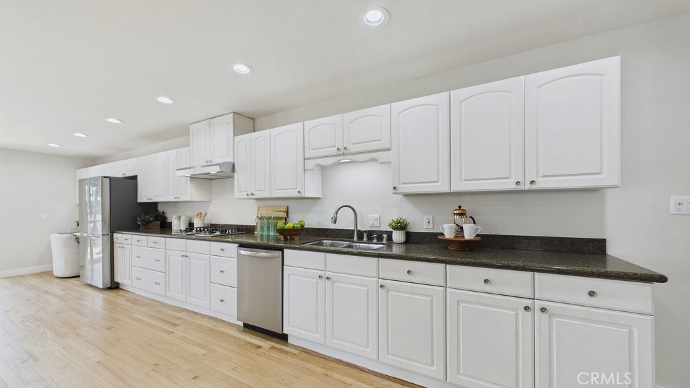
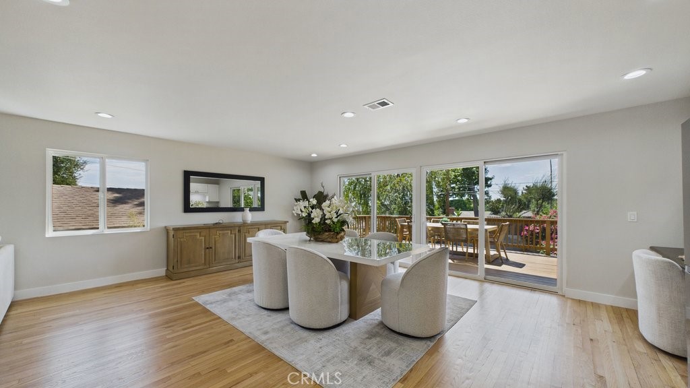
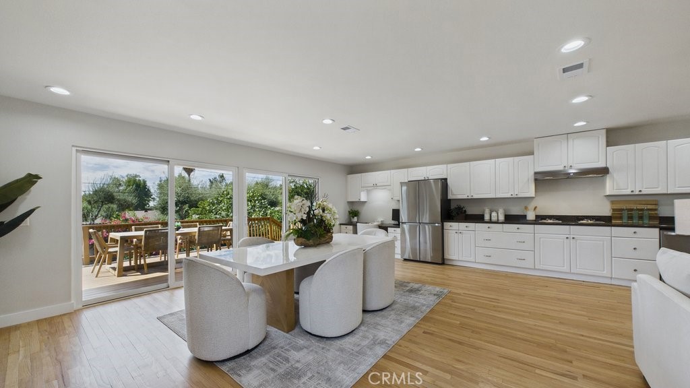
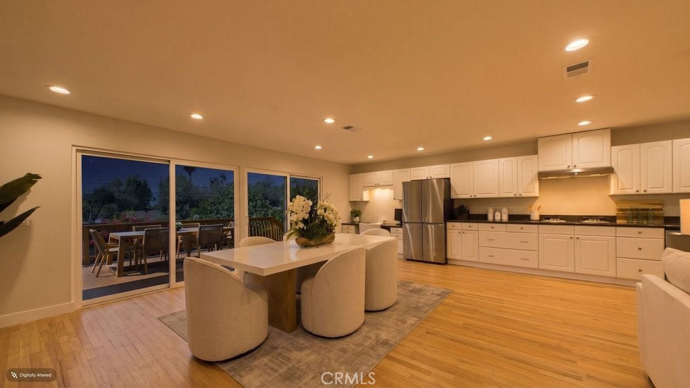
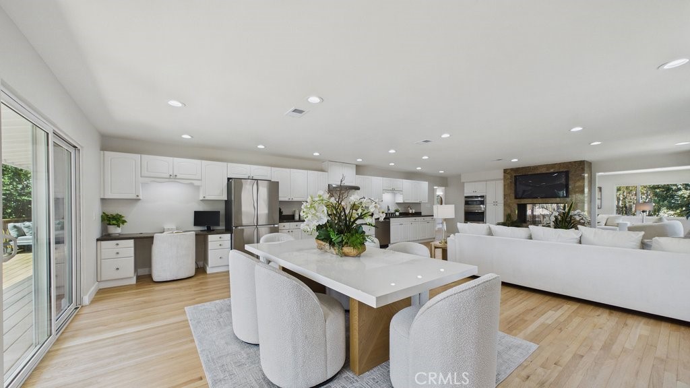
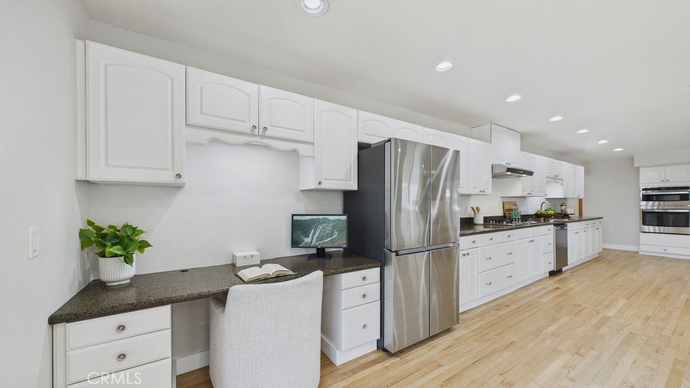
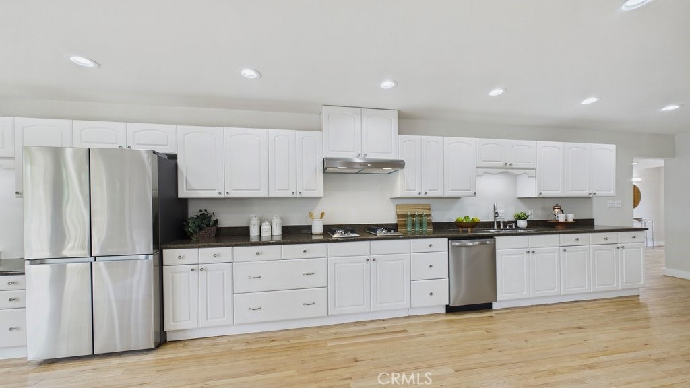
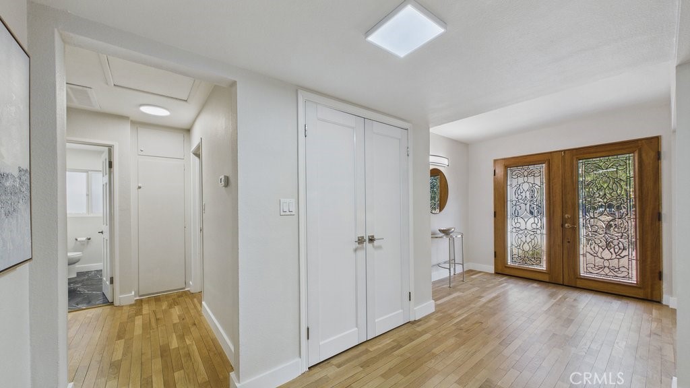
A formal living room welcomes you into the home, while the large open family room, dining area, and kitchen create a relaxed central space where everyone can come together. Hardwood floors, recessed lighting, and updated windows and sliding doors fill the space with natural light. The open-concept kitchen provides plenty of counter and cabinet space, a convenient built-in desk, and new high-end appliances installed in 2026.
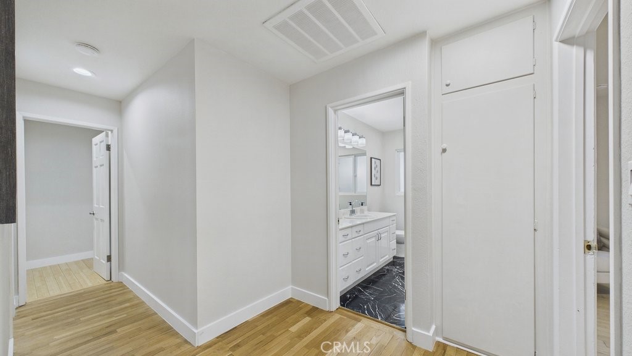
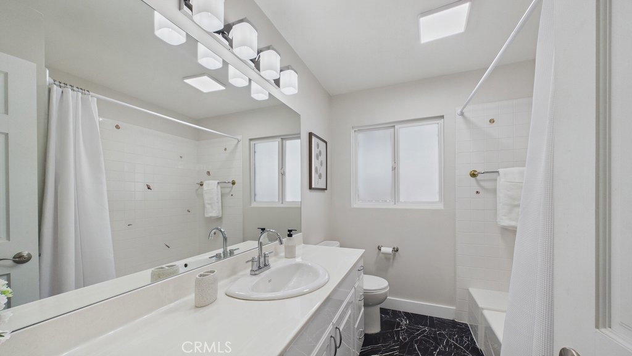
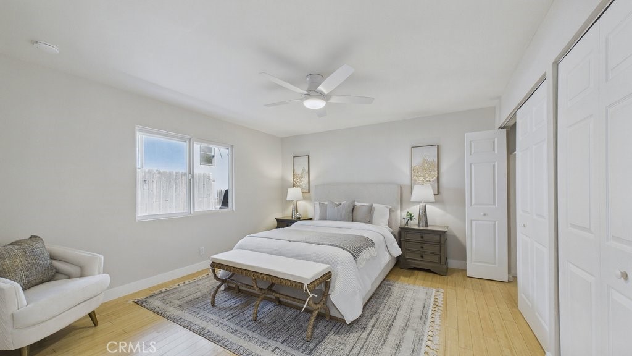
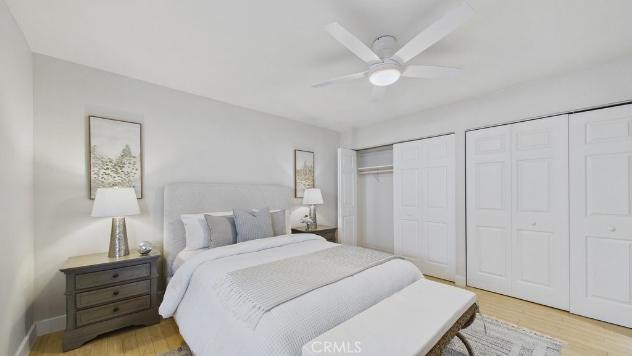
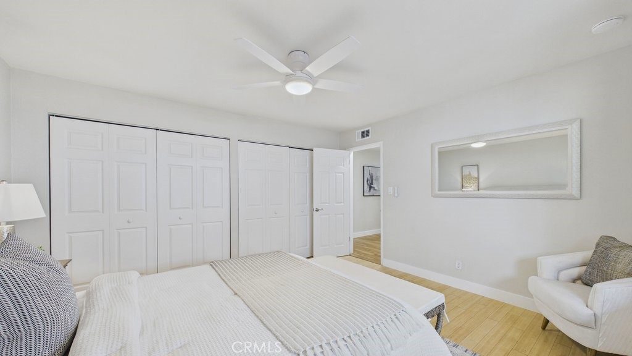
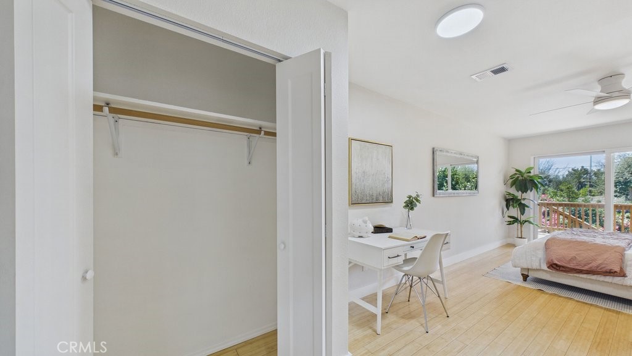
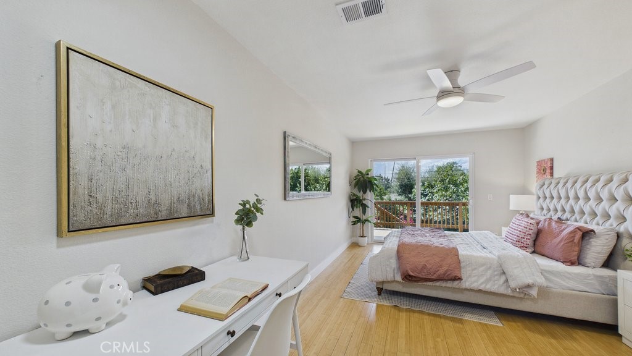
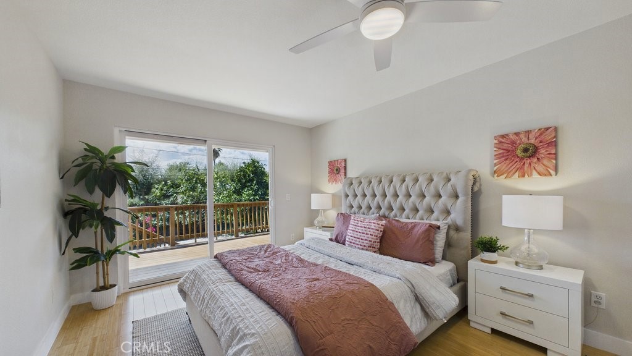
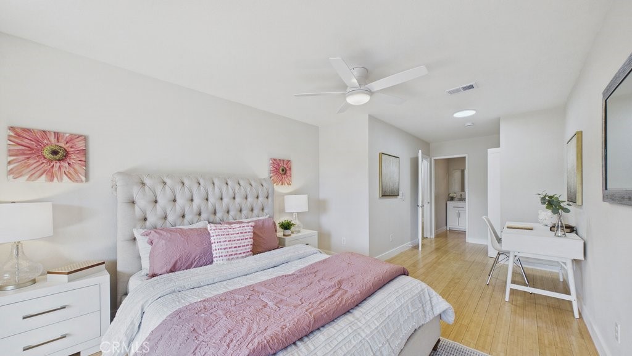
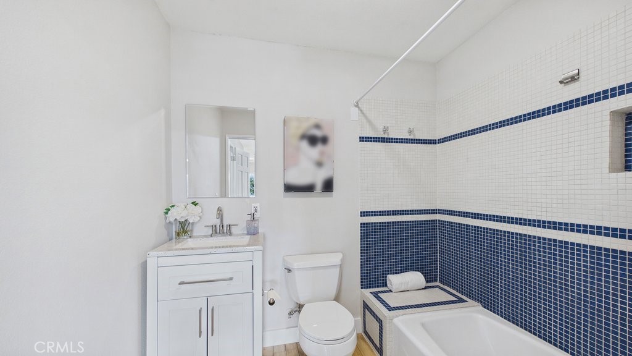
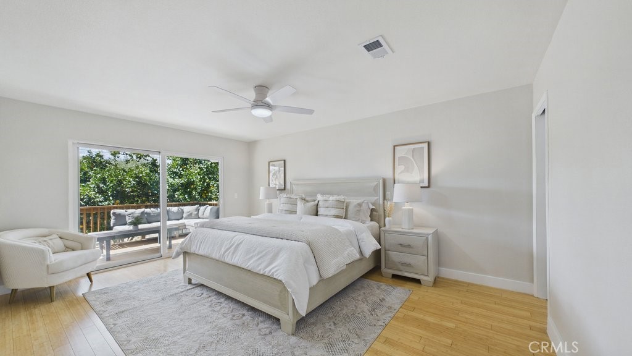
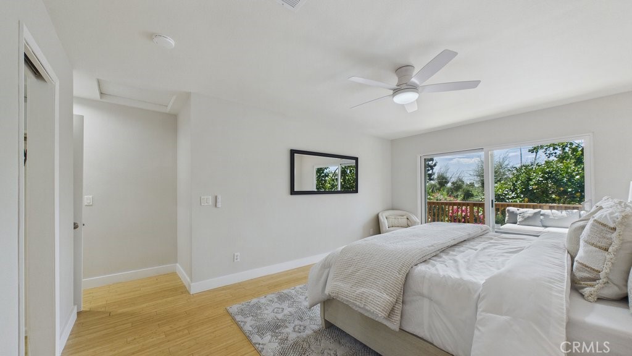
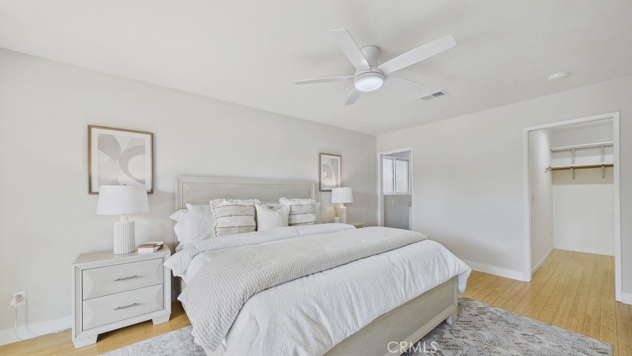
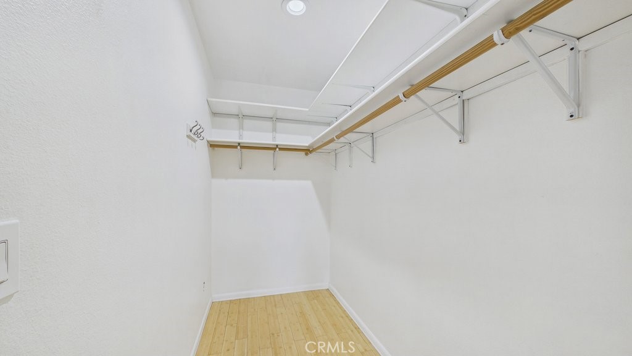
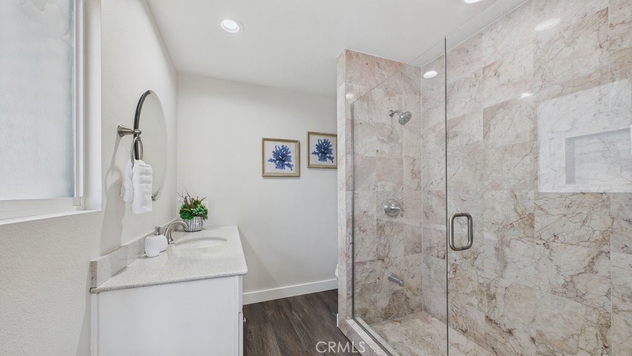
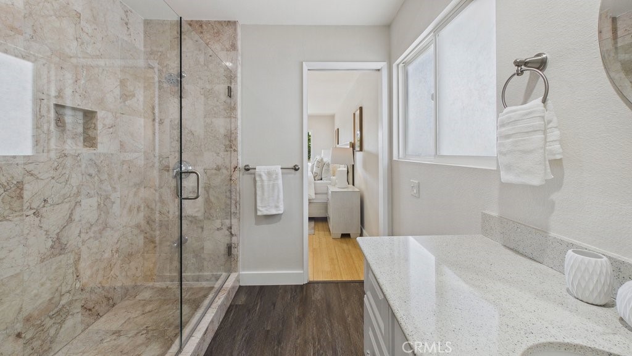
Located toward the rear of the home, the primary suite offers a spacious walk-in closet, custom walk-in shower, and direct access to the deck. The second suite also includes its own bathroom and deck access, making it ideal for guests, extended family, or a home office.
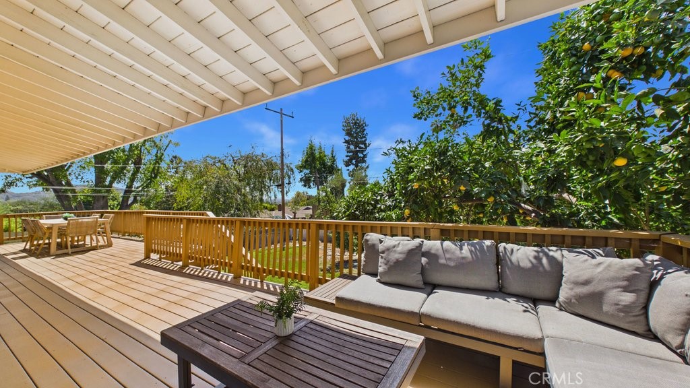
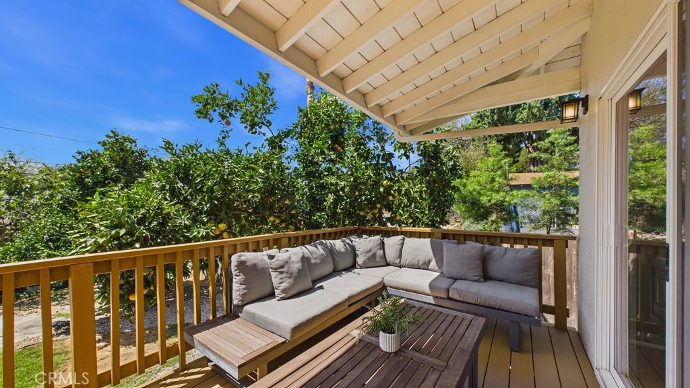
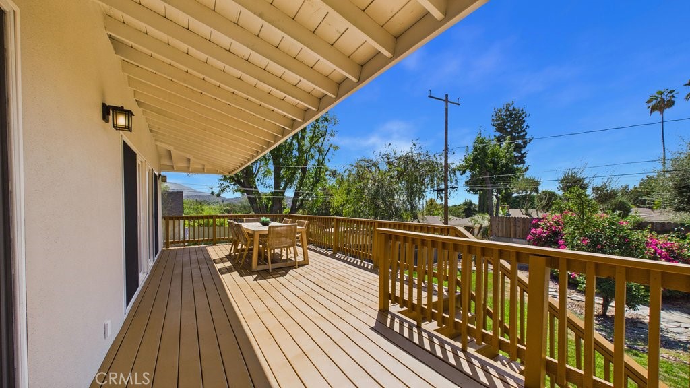
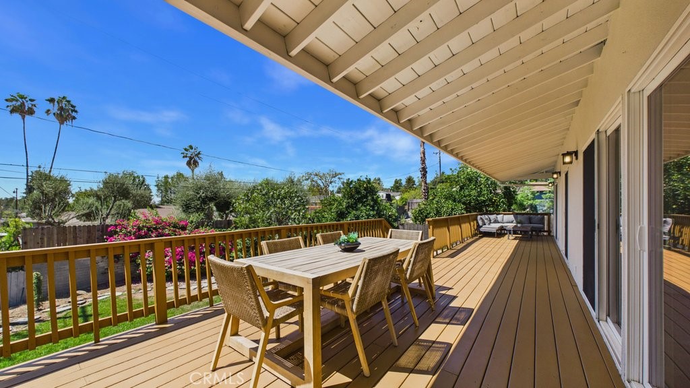
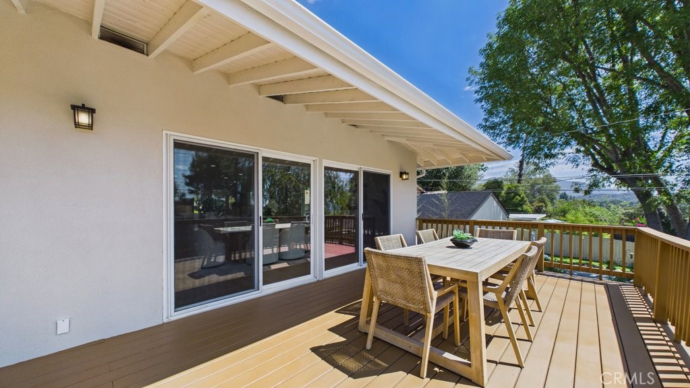
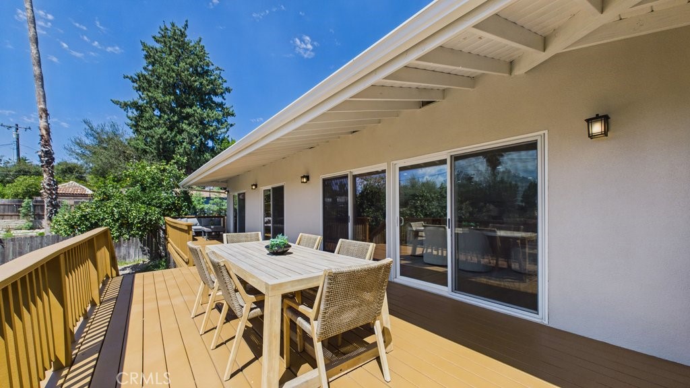
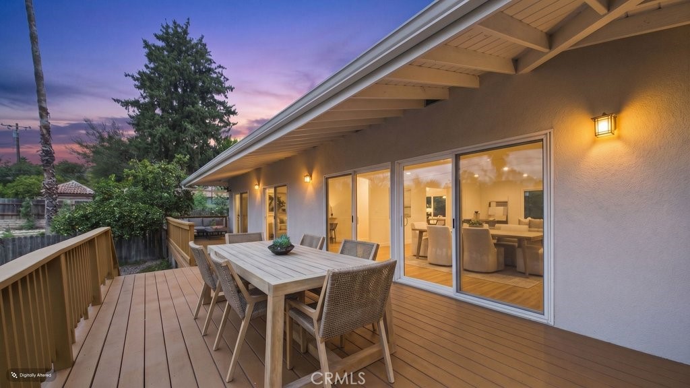
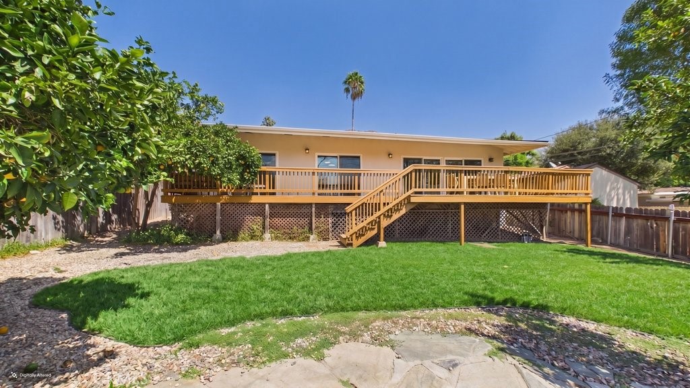
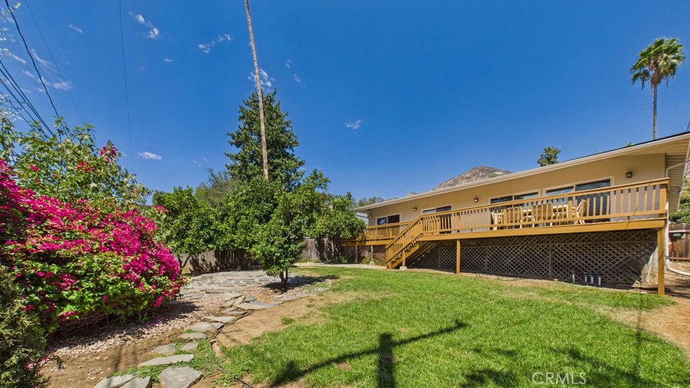
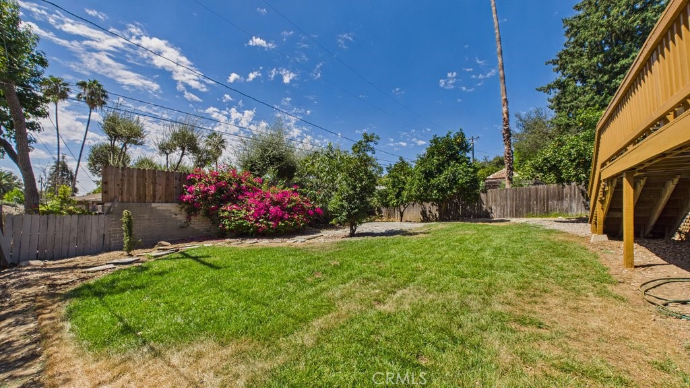
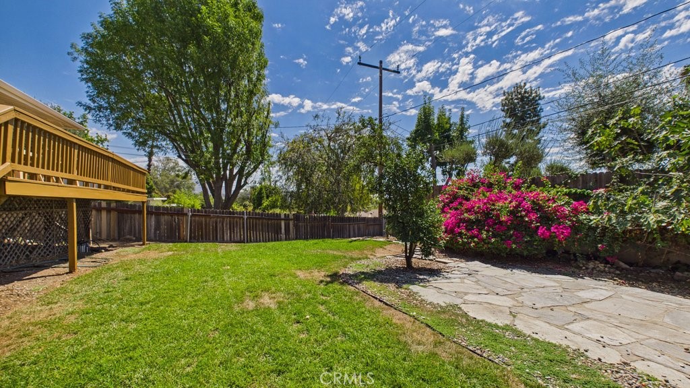
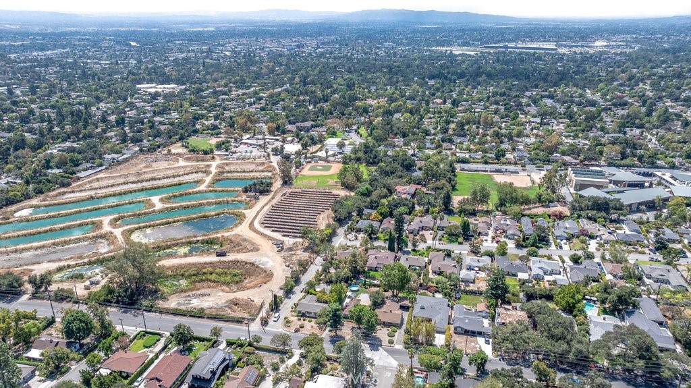
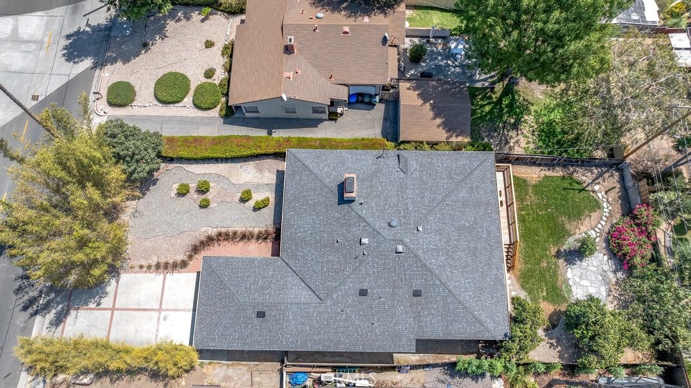
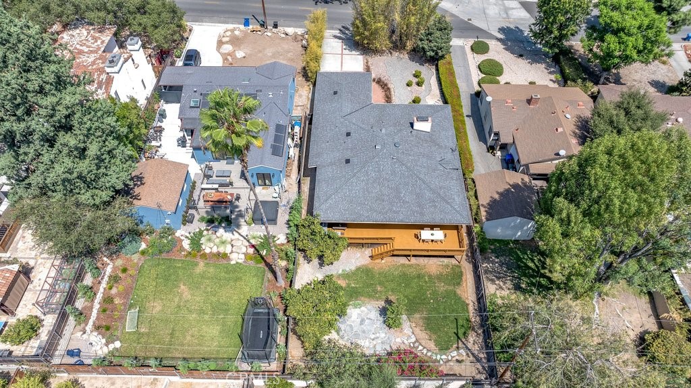
The extra-large deck connects easily to the main living area and both suites, making indoor-outdoor entertaining feel effortless. The spacious backyard offers plenty of room to relax, garden, play, or possibly add a pool.
Recent improvements include a new roof, new interior and exterior paint, and new high-end appliances and refinished hardwood floors, all completed in 2026. Other updates to the home include the Milgard(r) windows and sliding doors, central air and heat, updated electrical, partial copper plumbing, a new copper main water line, a new water-pressure regulator, and a water-leak detection system.
With its generous floor plan, comfortable single-level layout, and inviting indoor-outdoor spaces, this is a home that is easy to settle into and enjoy.

Share Property

Location

480 E Grandview, Sierra Madre, CA 91024

Status

For Sale
Luther Tsinoglou

Luther Tsinoglou

TITLE

Partner

Sierra Madre

Lizzie’s Trail Inn and Richardson House, both built in the 1890s, serve as public museums.

360 Virtual Tour

Take a tour of this property

Property Amenities

Interior
Laundry room Gas Dryer Hookup, In Garage
Fireplace Gas, Gas Starter, Great Room, Living Room, Multi-Sided, See Through
Appliances Dishwasher, Freezer, Gas Cooktop, Gas Oven, Gas Water Heater, Ice Maker, Refrigerator, Vented Exhaust Fan, Water Heater
Flooring Bamboo, Wood
Total Bedrooms: 3
Full Bathrooms: 3
Other Interior Features Ceiling Fan(s), Eat-in Kitchen, Granite Counters, Open Floorplan, Recessed Lighting, All Bedrooms Down, Main Level Primary, Multiple Primary Suites, Primary Suite, Walk-In Closet(s)
Area & Lot
Open house

8/29/2026 2:00PM - 4:00PM PDT

8/30/2026 2:00PM - 4:00PM PDT

9/3/2026 5:00PM - 7:00PM PDT

Lot Area 9,395 Sq.Ft.
Living area 2,303 Sq.Ft.
MLS® ID AR26185606
Year Built 1955
School District Pasadena Unified
High School Pasadena
View Description City Lights,Neighborhood
Architecture Styles Mid-Century Modern
Type Residential
Status For Sale
Exterior
Stories 1
Pool None
Air conditioning Central Air
Heat type Central, Forced Air, Fireplace(s), Natural Gas
Water Source Public
Garage Space 2.0
Security Features Carbon Monoxide Detector(s), Smoke Detector(s)
Sewer Public Sewer
Parking Door-Multi, Driveway, Garage Faces Front, Garage, Garage Door Opener, On Site, Deck
Lot Features Back Yard, Front Yard, Gentle Sloping, Landscaped, Rectangular Lot, Street Level, Yard
Roof Composition
Utilities Electricity Connected, Natural Gas Connected, Sewer Connected, Water Connected
Finance
Sales Price $1,798,000
image

Schedule a Showing

We would love to show you our beautiful property. Please select your preferred date and time below. An agent will be in touch shortly to confirm your appointment.

Schedule a Showing

We would love to show you our beautiful property. Please select your preferred date and time below. An agent will be in touch shortly to confirm your appointment.
Thank you for your interest in 480 E Grandview, Sierra Madre, CA 91024. We are reviewing your request and will be in touch shortly!

Get Connected

We are available to assist you with all your residential needs, please contact us.