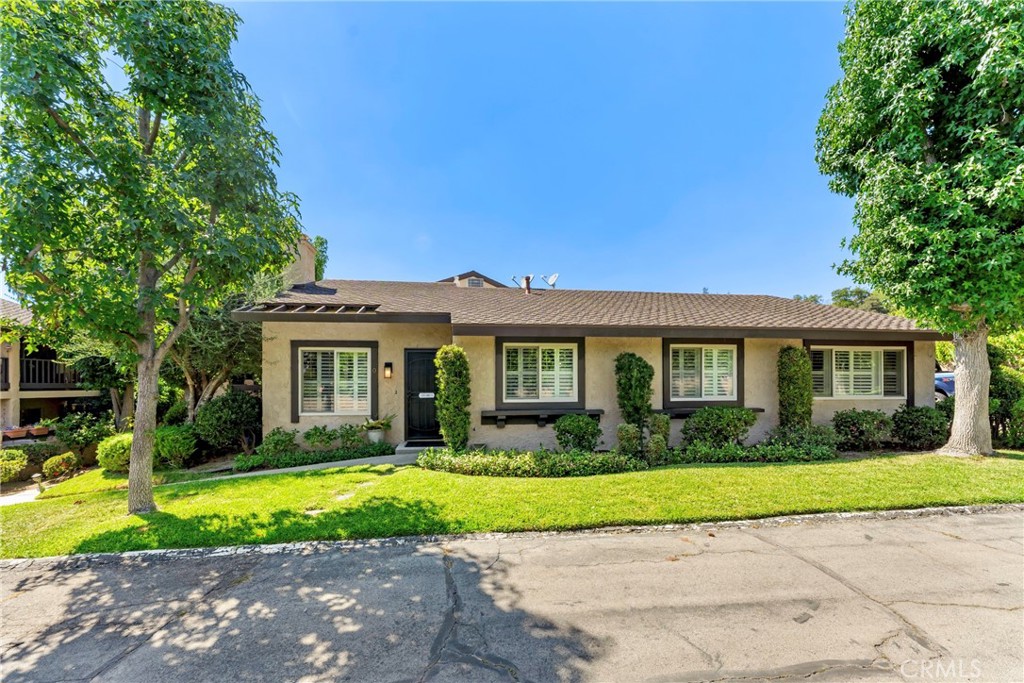
311 E Sierra Madre Boulevard 28
Bought with Marco Gonzalez with Coldwell Banker and Listed by Jacqueline Pergola CA DRE# 01069687 with Seven Gables Real Estate 626-627-4903
$970,000

311 E Sierra Madre Boulevard 28

2 Beds 2 Baths 1,302 Sq.Ft. 3.18 Acres

Description

Welcome home to this highly desirable, single-level end unit combining the convenience of low-maintenance living with the privacy of a single-family home. Peacefully tucked away from the street amidst park-like grounds, this turnkey ground-floor residence boasts a bright, move-in-ready floor plan highlighted by soaring cathedral ceilings and a cozy fireplace in the spacious living room.
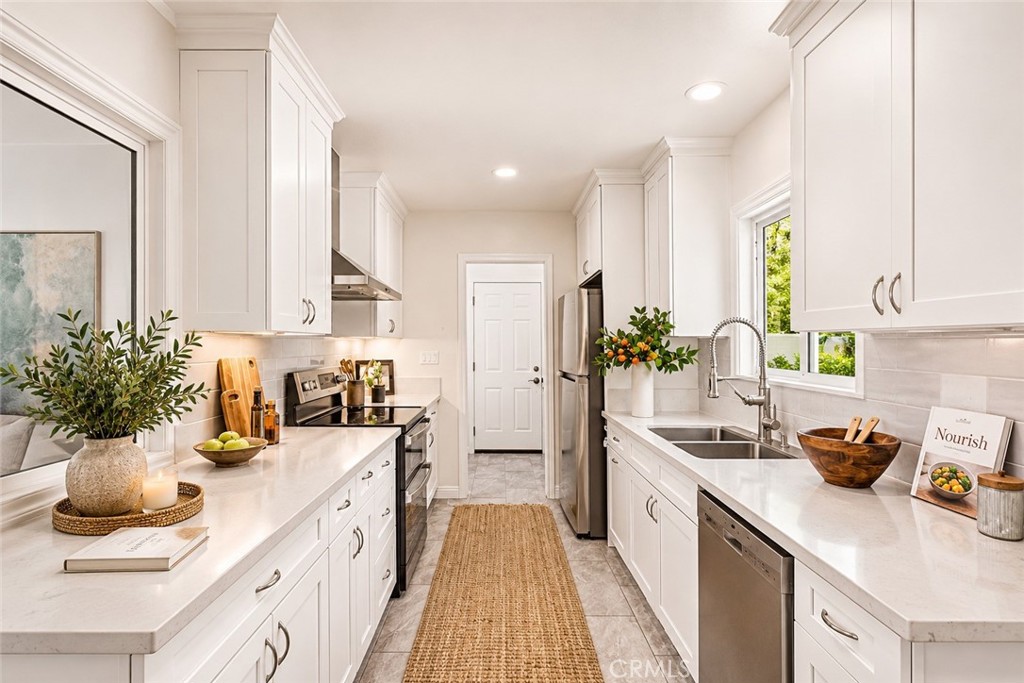
At the heart of the home is the beautifully updated gourmet kitchen, showcasing exquisite leathered granite countertops, crisp cabinetry, and a separate mini-workstation. The flexible layout features 2 large bedrooms plus a versatile den--perfect as a 3rd bedroom or dedicated home office. Both bathrooms have been thoughtfully updated, with a premium high-efficiency TOTO toilet adding a touch of modern luxury. Retreat to the generous primary suite complete with an en-suite bath and an expansive walk-in closet. Step through sliding doors to your large, private, south-facing patio, an absolute oasis for morning coffee or dining under the stars.
Just steps from your door, enjoy resort-style community amenities, including a pristine swimming pool and spa set against stunning mountain views. Complete with an attached 2-car garage featuring direct interior access, private laundry, and plantation shutters throughout, this rare garden-style retreat is situated just blocks from the historic downtown Sierra Madre village, local parks, and scenic foothill hiking trails.

Share Property

Location

311 E Sierra Madre Boulevard O, Sierra Madre, CA 91024

Status

Sold

Date Sold

October 21, 2026
Jacquie Pergola

Jacquie Pergola

TITLE

Partner

Tracy Khatchadourian

Tracy Khatchadourian

TITLE

Partner

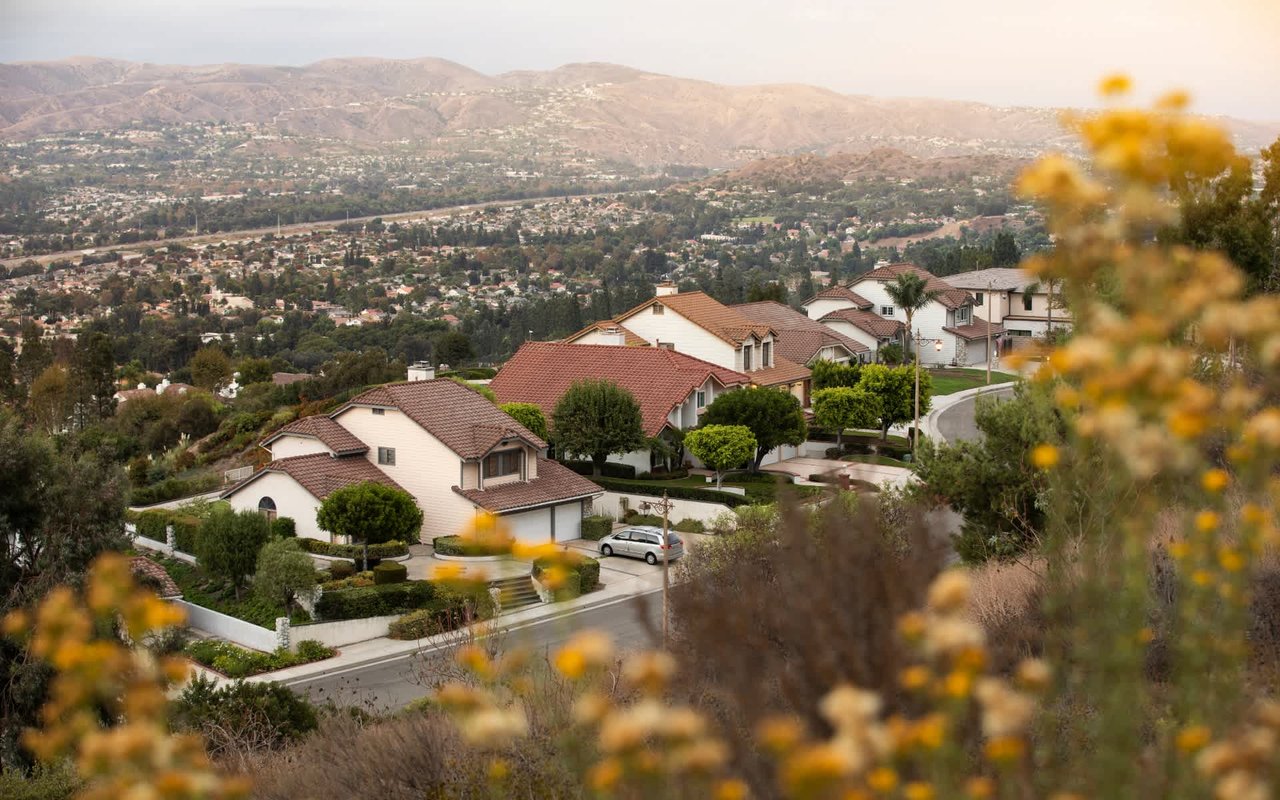
Sierra Madre

Lizzie’s Trail Inn and Richardson House, both built in the 1890s, serve as public museums.

Property Amenities

Interior
Laundry room In Garage
Fireplace Gas, Living Room
Appliances Dishwasher, Disposal, Microwave, Refrigerator, Self Cleaning Oven, Water Purifier
Flooring Carpet, Tile, Vinyl
Total Bedrooms: 2
Full Bathrooms: 2
Other Interior Features Breakfast Bar, Ceiling Fan(s), Separate/Formal Dining Room, Eat-in Kitchen, Granite Counters, Unfurnished, All Bedrooms Down, Bedroom on Main Level, Main Level Primary, Primary Suite, Walk-In Closet(s)
Area & Lot
Lot Area 3.18 Acres
Living area 1,302 Sq.Ft.
MLS® ID AR26201181
Year Built 1974
School District Pasadena Unified
High School Pasadena
Middle School Sierra Madre
Elementary School Sierra Madre
View Description Mountain(s)
Architecture Styles Mid-Century Modern, Patio Home
Type Residential
Status Sold
Date Sold October 21, 2026
Exterior
Stories 1
Pool Fenced, In Ground, Association
Air conditioning Central Air
Heat type Central
Water Source Public
Garage Space 2.0
Security Features Carbon Monoxide Detector(s), Smoke Detector(s)
Sewer Public Sewer
Other Exterior Features Lighting
Parking Assigned, Direct Access, Garage, Private, Shared Driveway, Storage
Lot Features Lawn, Landscaped, Sprinkler System, Walkstreet
Roof Composition
Utilities Electricity Connected, Natural Gas Connected, Sewer Connected, Water Connected
Finance
Sales Price $970,000
HOA Fees $600 monthly

Get Connected

We are available to assist you with all your residential needs, please contact us.