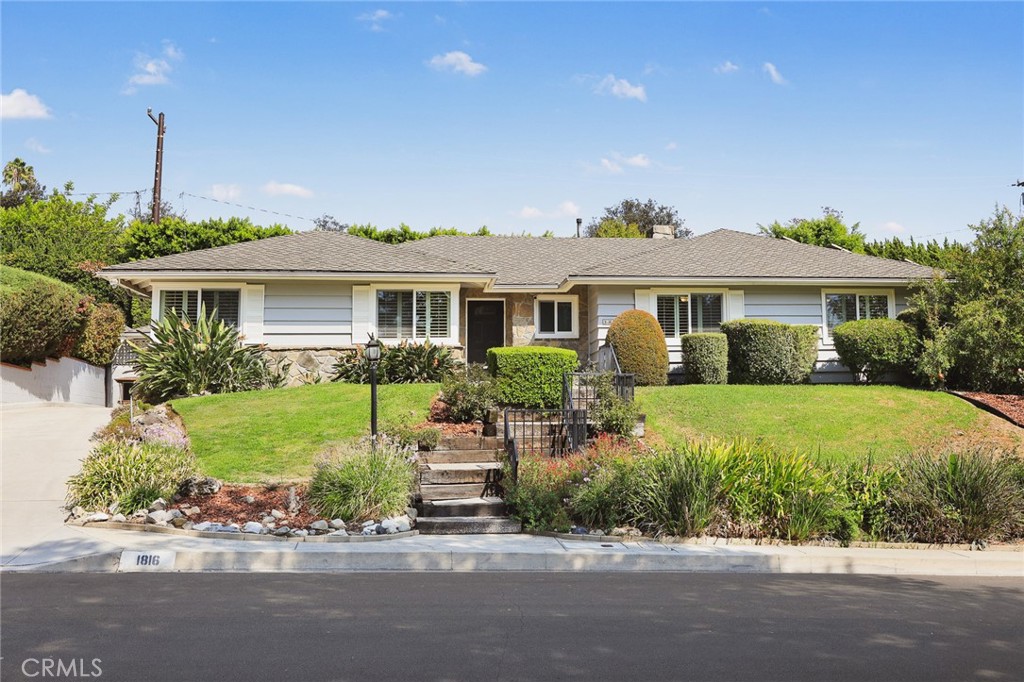
1816 Chantry Drive
Bought with Kevin Kretzmer with TurboHome Brokerage Inc. and Listed by Cathy Crockett CA DRE# 00597561 with Seven Gables Real Estate 626-676-1565
$1,730,000

1816 Chantry Drive

3 Beds 2 Baths 2,106 Sq.Ft. 10,414 Sq.Ft.

Description

This light filled home sits on a peaceful, tree-lined street with mature oaks in North Arcadia. Offering 2,106 square feet of updated living space with 3 bedrooms and 2 bathrooms. The beautifully remodeled open-concept kitchen offers expansive slabs of stunning granite counters, abundance of custom cabinetry and storage, Jenn Air appliances and a pantry closet. Generous sized island allows for seamless connection to family room with floor to ceiling stone fireplace and dining area. Separate living and family rooms offer flexibility for a variety of uses. Access the outdoors through French doors in both the family room/dining area and the primary bedroom. Privacy hedges create a lush backdrop for the inviting pebble-finished pool and spa, multiple stone patio areas, a pergola with a firepit, and a yard space with low-maintenance artificial grass. Additional features include upgraded electrical, updated copper plumbing, dual-glazed windows, central heating and newer central air conditioning, remodeled 3/4 bathroom, architectural roof shingles, fully-owned solar system, security system and an oversized two-car garage.

Share Property

Location

1816 Chantry Drive, Arcadia, CA 91006

Status

Sold

Date Sold

November 3, 2026
Cathy Crockett

Cathy Crockett

TITLE

Partner

Arcadia

Situated 13 miles northeast of Downtown Los Angeles, Arcadia is home to the 127-acre.

Property Amenities

Interior
Laundry room In Garage
Fireplace Family Room, Gas
Appliances 6 Burner Stove, Dishwasher, Gas Range, Microwave, Refrigerator
Flooring Tile, Wood
Total Bedrooms: 3
Three-Quarter Bathrooms: 1
Full Bathrooms: 1
Other Interior Features Beamed Ceilings, Ceiling Fan(s), Granite Counters, Open Floorplan, Pantry, Recessed Lighting, Attic, Entrance Foyer
Area & Lot
Lot Area 10,414 Sq.Ft.
Living area 2,106 Sq.Ft.
MLS® ID AR26198089
Year Built 1956
School District Arcadia Unified
View Description Mountain(s)
Architecture Styles Ranch
Type Residential
Status Sold
Exterior
Stories 1
Pool In Ground, Pebble, Private
Air conditioning Central Air, Attic Fan
Heat type Central, Forced Air
Green Feature Solar
Water Source Public
Garage Space 2.0
Security Features Security System, Carbon Monoxide Detector(s), Smoke Detector(s)
Sewer Public Sewer
Parking Driveway, Garage, Garage Door Opener
Lot Features Front Yard, Garden, Landscaped, Paved, Sprinkler System, Sloped Up, Trees
Roof Composition
Finance
Sales Price $1,730,000

Get Connected

We are available to assist you with all your residential needs, please contact us.