1424 Nathan Lane
1424 Nathan Lane
1424 Nathan Lane
1424 Nathan Lane
1424 Nathan Lane
1424 Nathan Lane
1424 Nathan Lane
1424 Nathan Lane
1424 Nathan Lane
1424 Nathan Lane
1424 Nathan Lane
1424 Nathan Lane
1424 Nathan Lane
1424 Nathan Lane
1424 Nathan Lane
1424 Nathan Lane
1424 Nathan Lane
1424 Nathan Lane
1424 Nathan Lane
1424 Nathan Lane
1424 Nathan Lane
1424 Nathan Lane
1424 Nathan Lane
1424 Nathan Lane
1424 Nathan Lane
1424 Nathan Lane
1424 Nathan Lane
1424 Nathan Lane
1424 Nathan Lane
1424 Nathan Lane
1424 Nathan Lane
1424 Nathan Lane
1424 Nathan Lane
1424 Nathan Lane
1424 Nathan Lane
1424 Nathan Lane
1424 Nathan Lane
1424 Nathan Lane
1424 Nathan Lane
1424 Nathan Lane
1424 Nathan Lane
1424 Nathan Lane
1424 Nathan Lane
1424 Nathan Lane
1424 Nathan Lane
1424 Nathan Lane
1424 Nathan Lane
1424 Nathan Lane
1424 Nathan Lane
1424 Nathan Lane
1424 Nathan Lane
1424 Nathan Lane
1424 Nathan Lane
1424 Nathan Lane
1424 Nathan Lane
1424 Nathan Lane
1424 Nathan Lane
1424 Nathan Lane
1424 Nathan Lane
1424 Nathan Lane
1424 Nathan Lane
1424 Nathan Lane
1424 Nathan Lane
1424 Nathan Lane
1424 Nathan Lane
1424 Nathan Lane
1424 Nathan Lane
1424 Nathan Lane
1424 Nathan Lane
1424 Nathan Lane
1424 Nathan Lane
1424 Nathan Lane
1424 Nathan Lane
1424 Nathan Lane
1424 Nathan Lane
1424 Nathan Lane
1424 Nathan Lane
1424 Nathan Lane
1424 Nathan Lane
1424 Nathan Lane
1424 Nathan Lane
1424 Nathan Lane
1424 Nathan Lane
1424 Nathan Lane
1424 Nathan Lane
1424 Nathan Lane
1424 Nathan Lane
1424 Nathan Lane
1424 Nathan Lane
1424 Nathan Lane
1424 Nathan Lane
1424 Nathan Lane
1424 Nathan Lane
1424 Nathan Lane
1424 Nathan Lane
1424 Nathan Lane
1424 Nathan Lane
1424 Nathan Lane
1424 Nathan Lane
1424 Nathan Lane
1424 Nathan Lane
1424 Nathan Lane
1424 Nathan Lane
1424 Nathan Lane
1424 Nathan Lane
1424 Nathan Lane
1424 Nathan Lane
1424 Nathan Lane
1424 Nathan Lane
1424 Nathan Lane
1424 Nathan Lane
1424 Nathan Lane
1424 Nathan Lane
1424 Nathan Lane
1424 Nathan Lane
1424 Nathan Lane
1424 Nathan Lane
1424 Nathan Lane
1424 Nathan Lane
1424 Nathan Lane
1424 Nathan Lane
1424 Nathan Lane
1424 Nathan Lane
See all photos
Listed by Kate Blackwood CA DRE# 01237139 with Compass 3237919442
$2,997,500

1424 Nathan Lane

3 Beds 2 Baths 2,107 Sq.Ft. 3,920 Sq.Ft.

Description

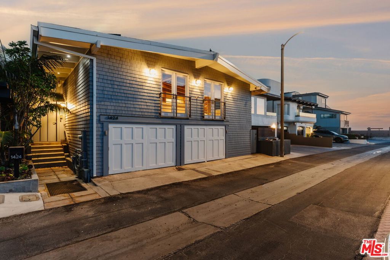
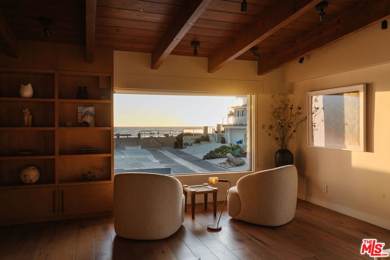
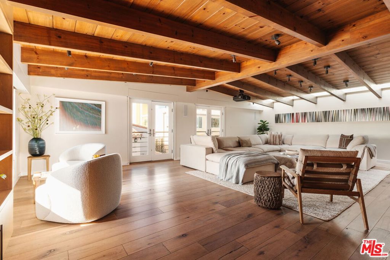
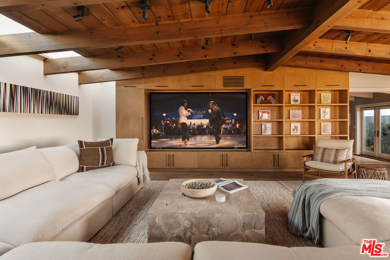
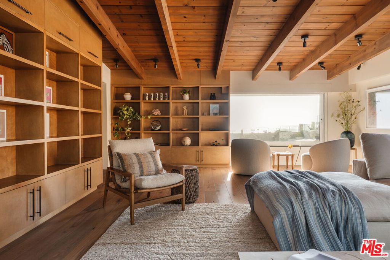
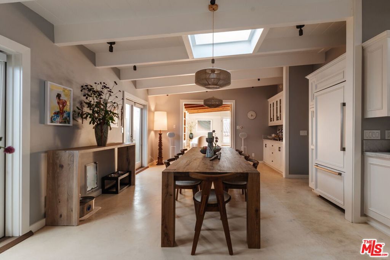
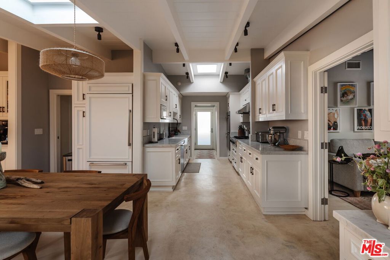
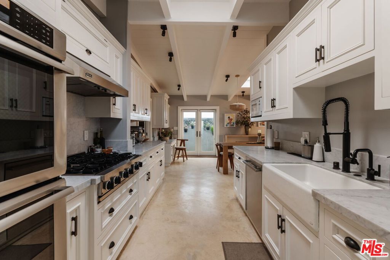
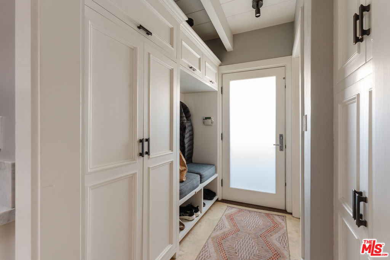
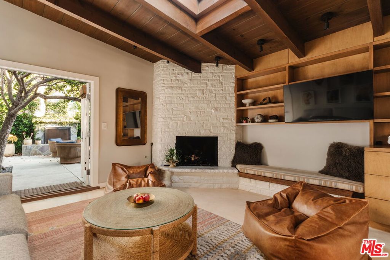
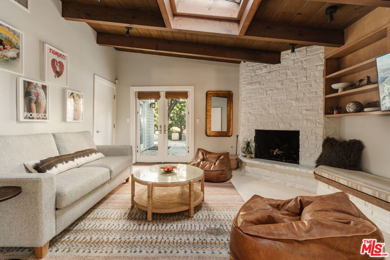
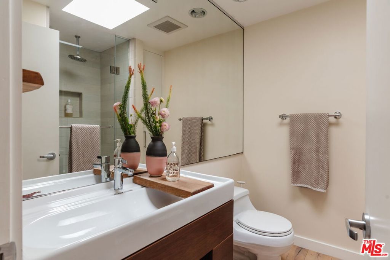
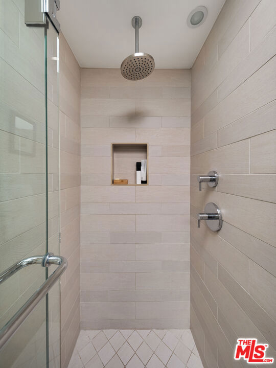
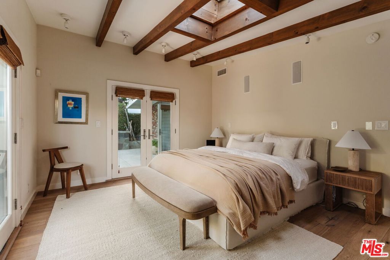
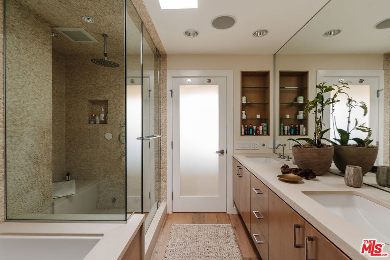
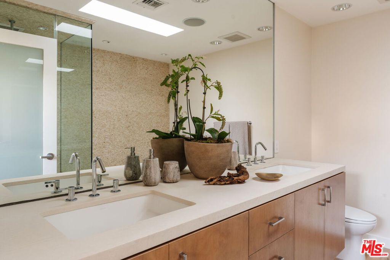
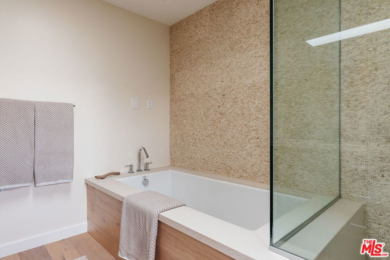
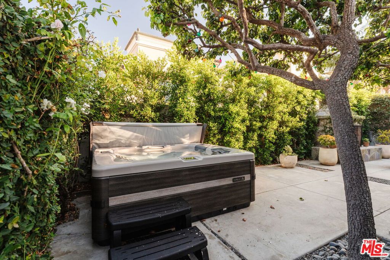
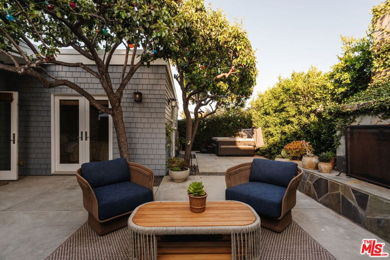
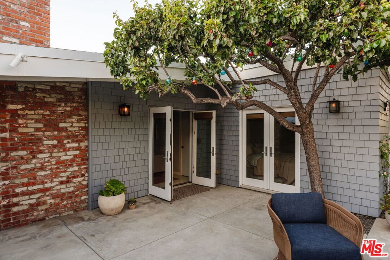
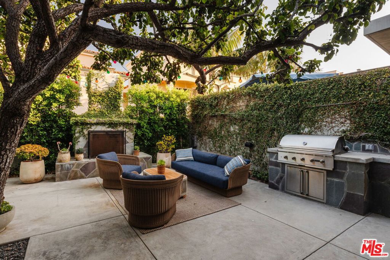
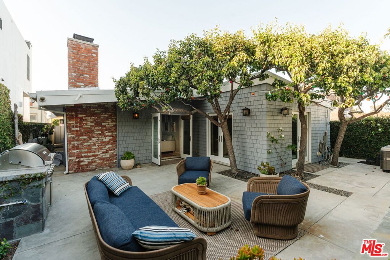
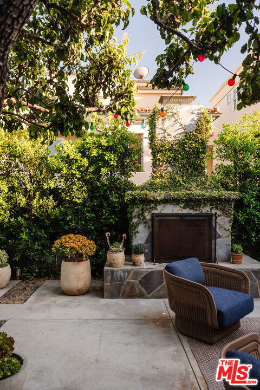
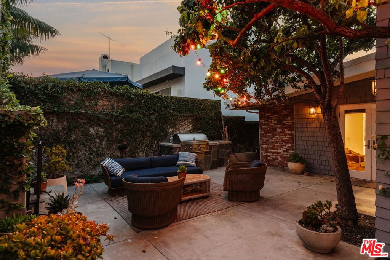
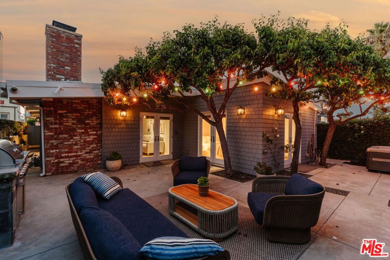
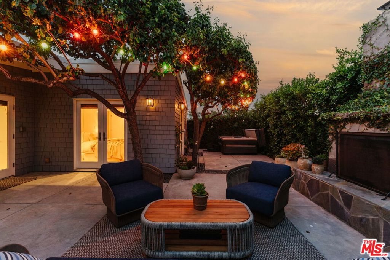
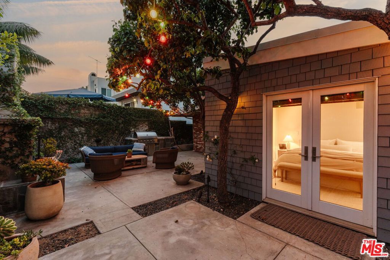
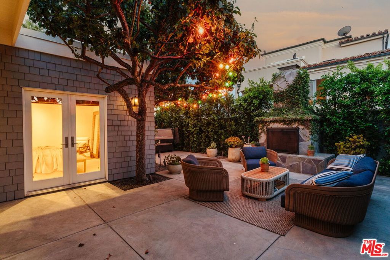
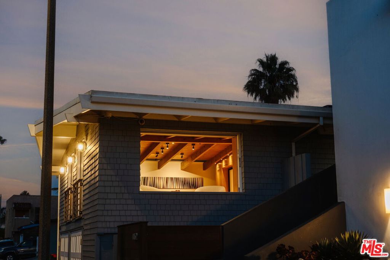
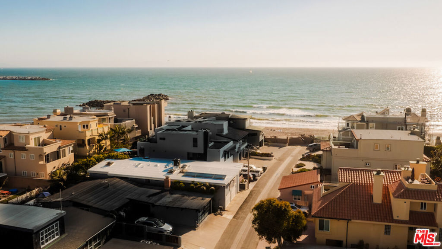
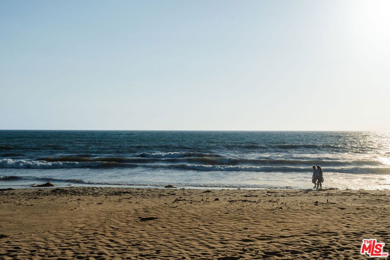
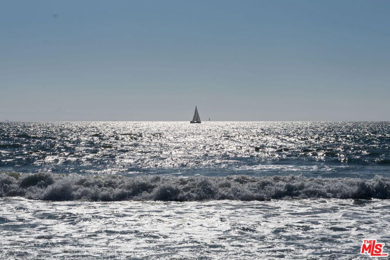
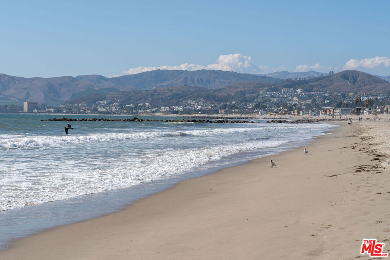
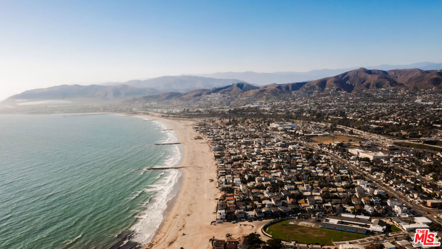
Welcome to your dream beach house in Ventura, in the coveted neighborhood of The Lanes at Pierpont Beach where there is a great community with a laid back beach vibe. Just a few houses from the sand, endless opportunities for relaxing beach living, including swimming, surfing, biking, paddle boarding, kayaking and amazing sunsets.This stunning property offers a seamless blend of style, comfort, and location, making it the perfect getaway for those who want their piece of paradise. Enjoy your morning cup of coffee while watching the waves from your unobstructed picture frame window in the expansive living room. And after a swim in the ocean warm up in the new steam shower or hot tub spa. Entertaining is seamless in this beach sanctuary with a Viking range, outdoor fireplace, built in BBQ gas grill and outdoor sink.And when the sun goes down, pull up a movie on the new 110" projector, screen, receiver, and subwoofer for a theater experience that rivals any night out.Store your boogie boards, surfboards and bikes in the two-car garage that has been opened up to create a generous, organized space.In addition, this property is walking distance to newly renovated Marina Park, shops, restaurants/bars and highly sought after Pierpont Elementary School. Every inch of this home feels like a retreat in the ultimate coastal lifestyle.

Share Property

Location

1424 Nathan Lane, Ventura, CA 93001

Status

For Sale
Kate Blackwood

Kate Blackwood

TITLE

Partner

Property Amenities

Interior
Laundry room Inside, Laundry Closet, Stacked
Fireplace Outside, Wood Burning
Appliances Barbecue, Dishwasher, Disposal, Microwave, Refrigerator, Vented Exhaust Fan, Water Purifier, Dryer, Washer
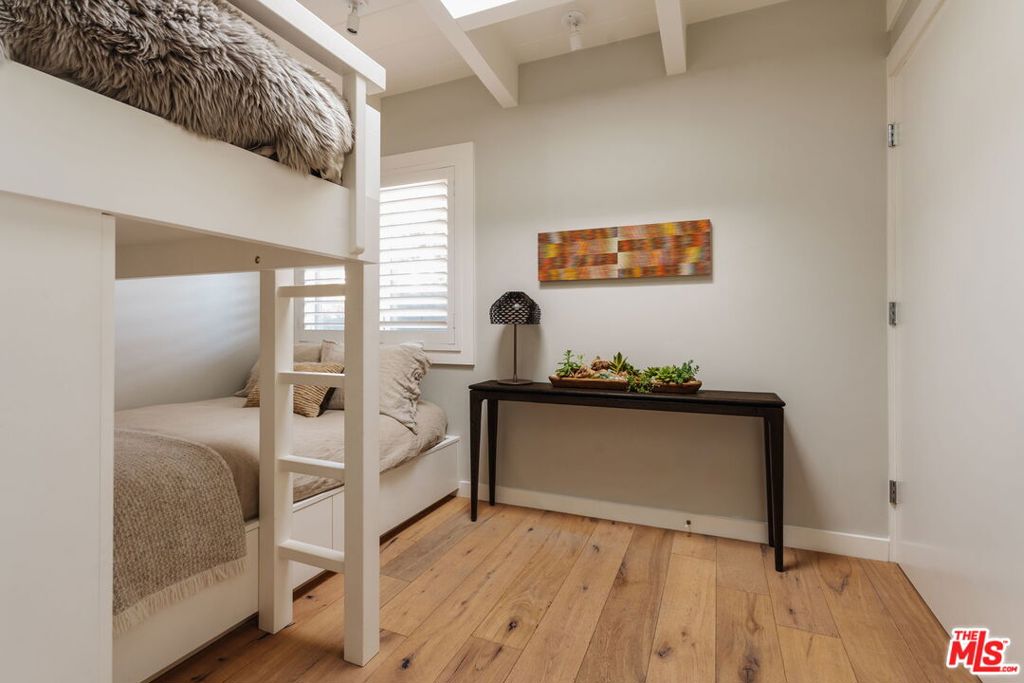
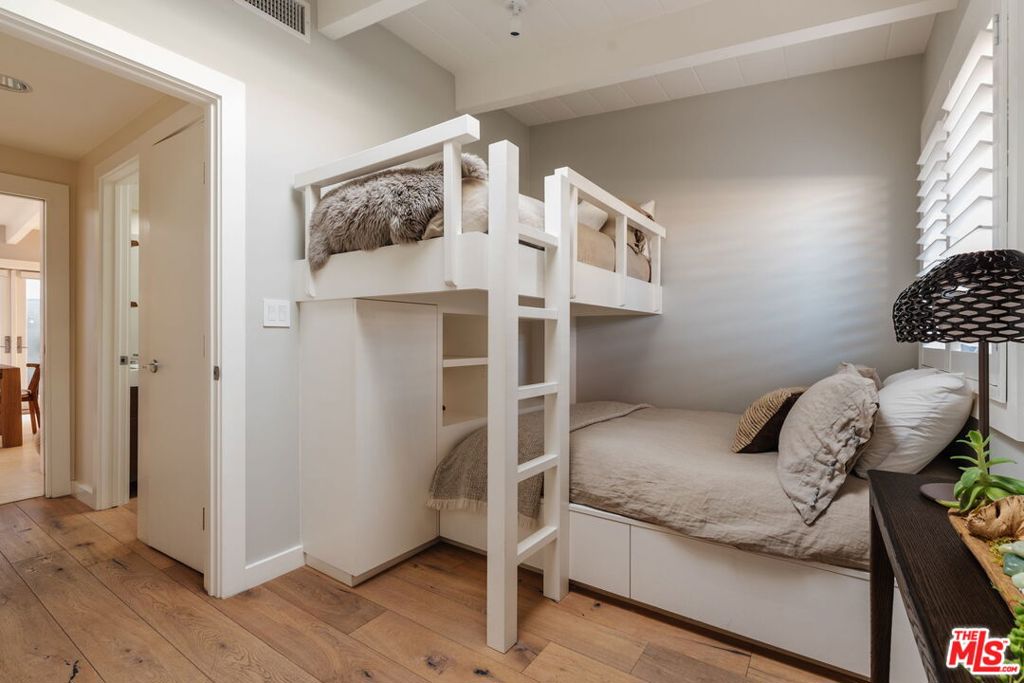
Total Bedrooms: 3
Full Bathrooms: 2
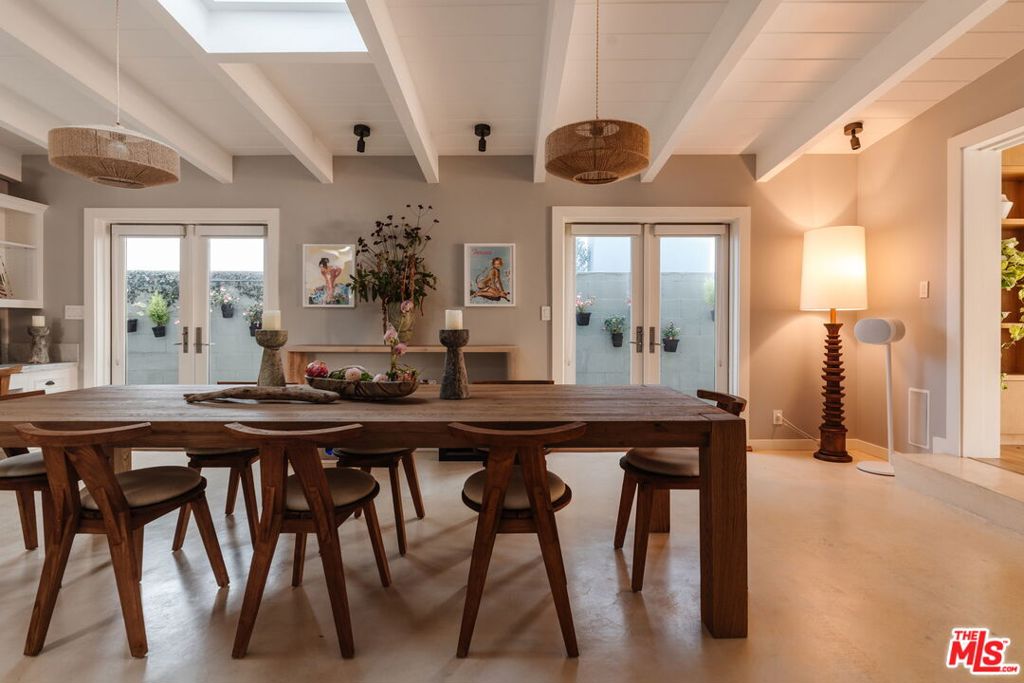
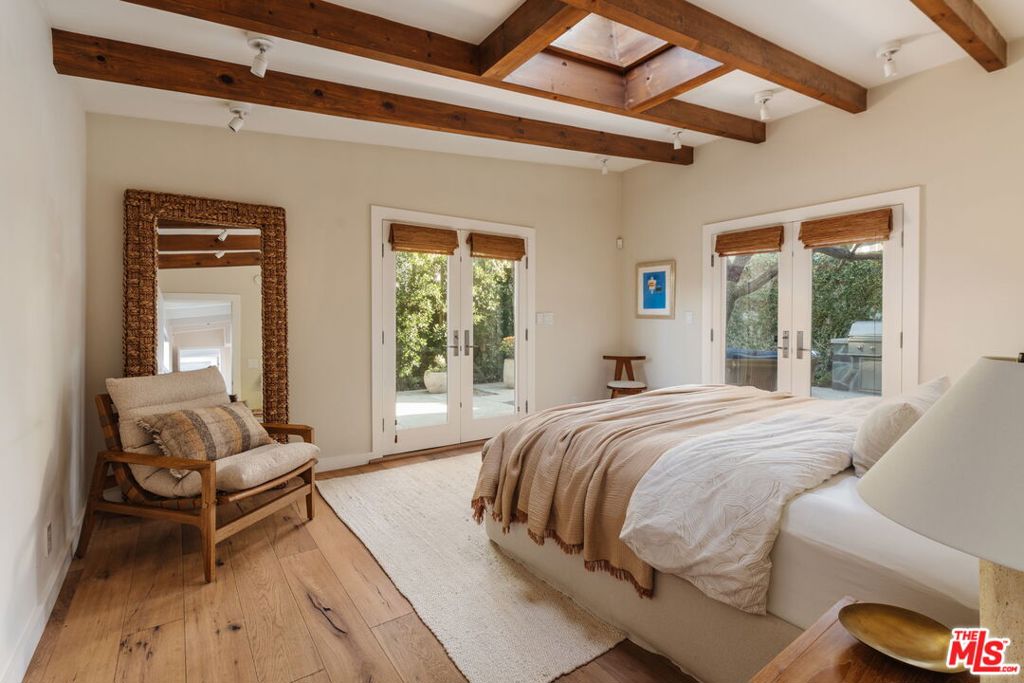
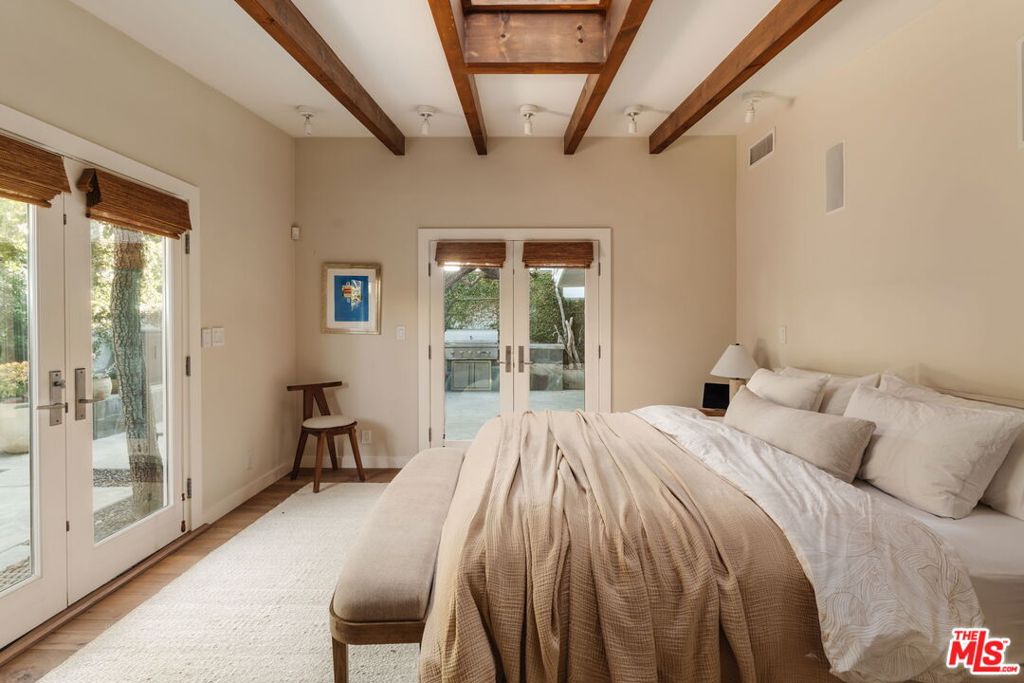
Other Interior Features Beamed Ceilings, Separate/Formal Dining Room, Open Floorplan, Track Lighting, Walk-In Closet(s)
Area & Lot
Total area 2,107 Sq.Ft.
Lot Area 3,920 Sq.Ft.
Living area 2,107 Sq.Ft.
MLS® ID 26900917
Year Built 1955
View Description Ocean
Architecture Styles Mid-Century Modern
Type Residential
Status For Sale
Exterior
Stories 1
Pool None
Heat type Central
Disability Features None
Garage Space 2.0
Parking Door-Multi, Garage, Private, Side By Side
Finance
Sales Price $2,997,500
image

Schedule a Showing

We would love to show you our beautiful property. Please select your preferred date and time below. An agent will be in touch shortly to confirm your appointment.

Schedule a Showing

We would love to show you our beautiful property. Please select your preferred date and time below. An agent will be in touch shortly to confirm your appointment.
Thank you for your interest in 1424 Nathan Lane, Ventura, CA 93001. We are reviewing your request and will be in touch shortly!

Get Connected

We are available to assist you with all your residential needs, please contact us.