537 S Euclid Avenue 2
Bought with Daniel Salazar with Christhian Gabriel Ramos and Listed by Lauren Luczyski CA DRE# 01441706 with COMPASS [email protected]
$540,000

537 S Euclid Avenue 2

2 Beds 1 Bath 806 Sq.Ft. 10,237 Sq.Ft.

Description

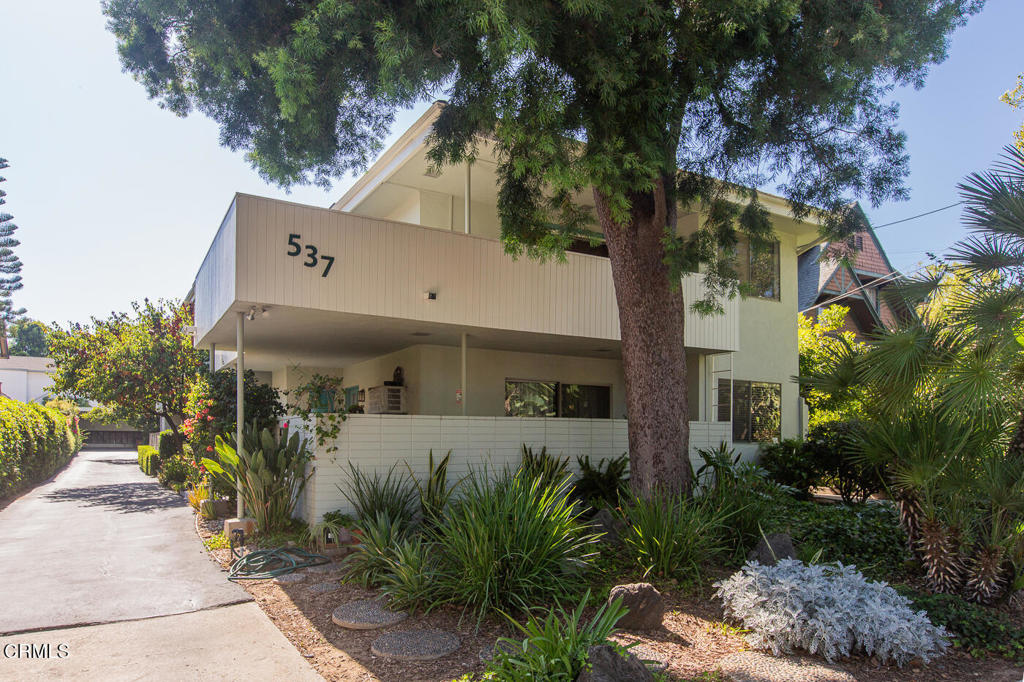
Located in the heart of Pasadena's highly desirable Madison Heights neighborhood, this charming 2-bedroom, 1-bath condominium offers an exceptional opportunity to own in one of the city's most sought-after communities. Situated within an intimate six-unit complex, this well-maintained home retains its classic 1961 character while offering the perfect canvas to update and make it your own.The comfortable floor plan features a welcoming living room that opens to the dining area just off the kitchen. The kitchen has a newly installed oven and plenty of cabinet space. The two bedrooms share a full bathroom, and both offer ample closet space.Additional amenities include a private front patio, assigned parking, extra storage, and convenient community laundry. With low-density living in a beautifully established neighborhood, this home is ideally located just moments from South Lake Avenue's popular shops and restaurants, Old Pasadena, Caltech, Huntington Hospital, and convenient freeway access. Whether you're a first-time buyer, downsizing, or looking for an opportunity to personalize a home in an exceptional location, this Madison Heights gem is not to be missed.

Share Property

Location

537 S Euclid Avenue 2, Pasadena, CA 91101

Status

Sold

Date Sold

September 18, 2026
Lauren Luczyski

Lauren Luczyski

TITLE

Founding Partner

Luczyski Group

Luczyski Group

TITLE

Real Estate Team

Pasadena

Drive through leafy Bungalow Heaven, a quiet area, Craftsman homes. Then spend time in Old Town.

Property Amenities

Interior
Laundry room Common Area, Laundry Room
Fireplace None
Appliances Electric Cooktop, Electric Oven, Refrigerator, Range Hood
Flooring Carpet, Tile, Wood
Total Bedrooms: 2
Full Bathrooms: 1
Other Interior Features Separate/Formal Dining Room, Laminate Counters, Living Room Deck Attached, Open Floorplan, Storage, All Bedrooms Down, Multiple Primary Suites
Area & Lot
Lot Area 10,237 Sq.Ft.
Living area 806 Sq.Ft.
MLS® ID P1-28551
Year Built 1961
High School Blair
Elementary School McKinley
View Description None
Architecture Styles Mid-Century Modern, Patio Home
Type Condo
Status Sold
Exterior
Stories 1
Pool None
Air conditioning Wall/Window Unit(s)
Heat type Wall Furnace
Disability Features No Stairs, Parking
Security Features Carbon Monoxide Detector(s), Smoke Detector(s)
Sewer Public Sewer, Sewer Tap Paid
Parking Assigned, Detached Carport, Storage
Lot Features Sprinklers None, Walkstreet
Roof Composition, Other
Utilities Cable Available, Electricity Connected, Sewer Connected, Water Connected
Finance
Sales Price $540,000
HOA Fees $340 monthly

Get Connected

We are available to assist you with all your residential needs, please contact us.