316 Mellow Lane
316 Mellow Lane
316 Mellow Lane
316 Mellow Lane
316 Mellow Lane
316 Mellow Lane
316 Mellow Lane
316 Mellow Lane
316 Mellow Lane
316 Mellow Lane
316 Mellow Lane
316 Mellow Lane
316 Mellow Lane
316 Mellow Lane
316 Mellow Lane
316 Mellow Lane
316 Mellow Lane
316 Mellow Lane
316 Mellow Lane
316 Mellow Lane
316 Mellow Lane
316 Mellow Lane
316 Mellow Lane
316 Mellow Lane
316 Mellow Lane
316 Mellow Lane
316 Mellow Lane
316 Mellow Lane
316 Mellow Lane
316 Mellow Lane
316 Mellow Lane
316 Mellow Lane
316 Mellow Lane
316 Mellow Lane
316 Mellow Lane
316 Mellow Lane
316 Mellow Lane
316 Mellow Lane
316 Mellow Lane
316 Mellow Lane
316 Mellow Lane
316 Mellow Lane
316 Mellow Lane
316 Mellow Lane
316 Mellow Lane
316 Mellow Lane
316 Mellow Lane
316 Mellow Lane
316 Mellow Lane
316 Mellow Lane
316 Mellow Lane
See all photos
$5,000/mo

316 Mellow Lane

3 Beds 2 Baths 1,908 Sq.Ft. 10,040 Sq.Ft.

Description

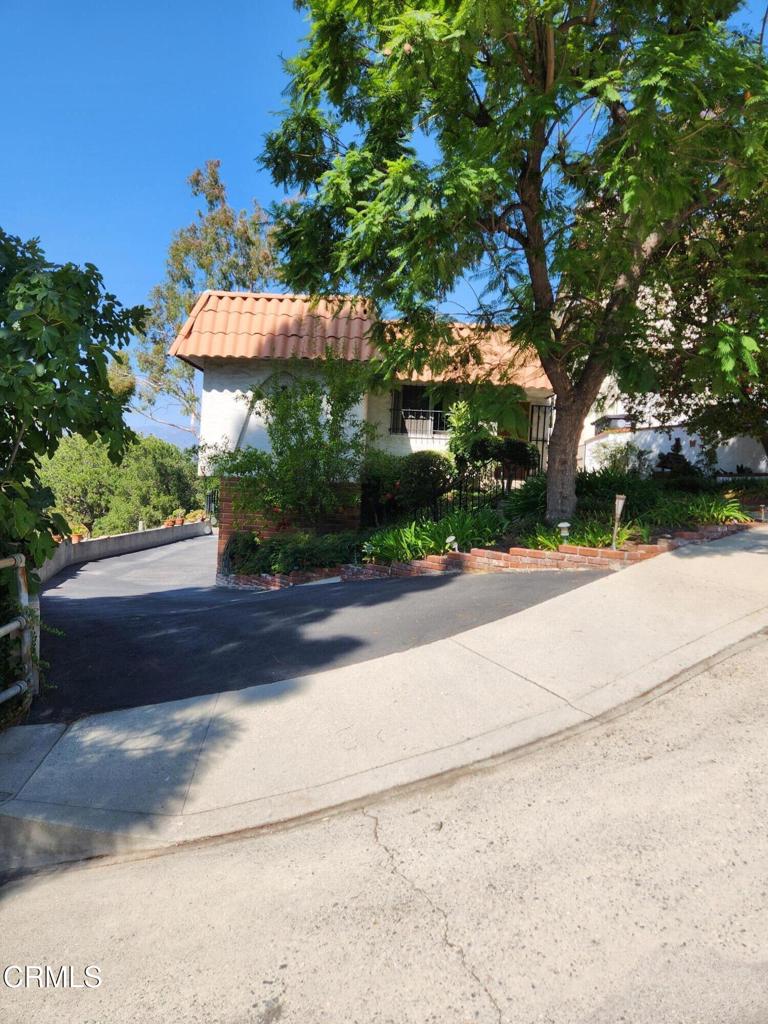
This classic 3 bedroom, 2 bath Mid Century modern home is situated on a 10,040 sq. ft. lot capturing lovely views of the valley below. The spacious living room, with walls of glass, opens out to this vista. Adjacent to the living room is a bonus room perfectly suitable for a den or office. The well appointed kitchen features newer stainless steel appliances. There are a total of three bedrooms, two baths, including a private master with further views, and a bath with heated marble floor, skylight and spa-like rainshower. To the back of the property, there is a shaded patio, grassy play area and covered breezeway, perfect for outdoor entertaining. Fruit trees abound (lemon, lime, tangerine, apricot and grapefruit. This home epitomizes open concept living and is quite close to Paradise Elementary, La Canada High and Middle School and local private schools as well. Property has original windows and sliding glass doors.

Share Property

Location

316 Mellow Lane, La Canada Flintridge, CA 91011

Status

Leased

Date Leased

May 31, 2021
Jo Loomis

Jo Loomis

TITLE

Partner

Property Amenities

Interior
Laundry room In Kitchen
Fireplace Living Room, See Remarks
Flooring Wood
Total Bedrooms: 3
Three-Quarter Bathrooms: 1
Full Bathrooms: 1
Other Interior Features Galley Kitchen
Area & Lot
Lot Area 10,040 Sq.Ft.
Living area 1,908 Sq.Ft.
MLS® ID 320006075
Year Built 1956
View Description Valley,Trees/Woods
Type Residential
Status Leased
Exterior
Stories 1
Parking Driveway
Finance
Lease Price $5,000/mo

Get Connected

We are available to assist you with all your residential needs, please contact us.