1186 Crestbrook Court
See all photos
$1,000,000

1186 Crestbrook Court

5 Beds 3 Baths 2,933 Sq.Ft. 0.24 Acres

Description

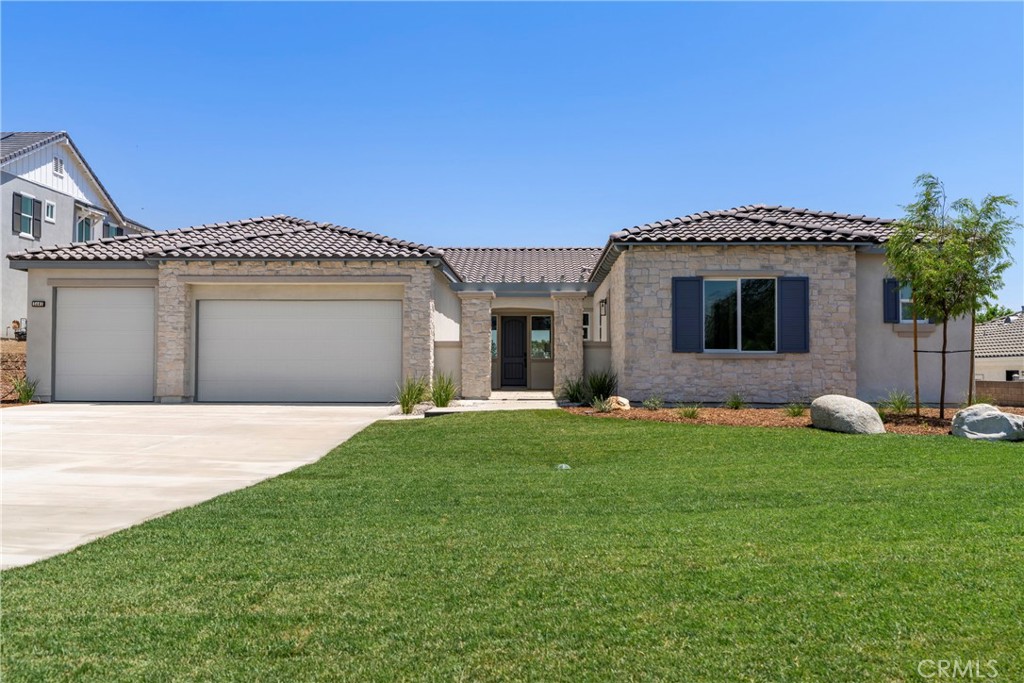
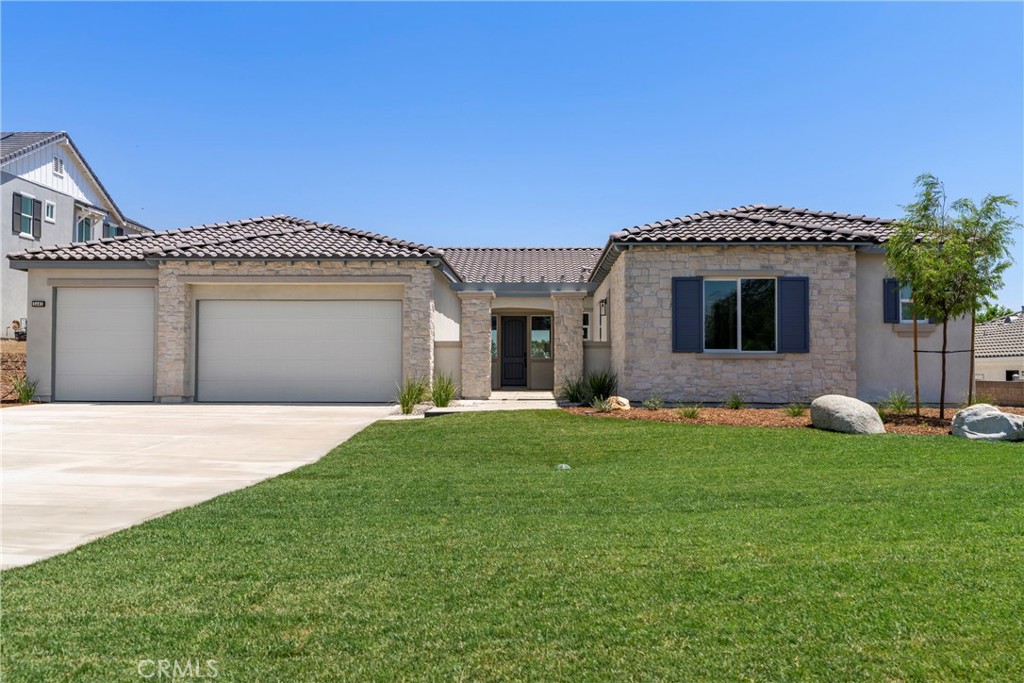
This beautiful, spacious 5 bedroom, 3 bathroom home with a pool is nestled on a lush quarter-acre lot situated on a quiet cul-de-sac in the highly sought-after Walnut School district. The light-filled home offers 2,933 square feet of living space with four upstairs bedrooms along with a first-floor bedroom and full bath. The main floor boasts an expansive sunken living room with soaring ceilings, formal dining room with French doors that open to the landscaped backyard, large kitchen with cozy breakfast nook, and a welcoming family room with fireplace and wet bar. The roomy master suite with separate seating area offers a large bathroom with soaking tub and a walk-in closet. The expansive outdoor living area features a sparkling in-ground pool and spa, flat grassy area perfect for spontaneous picnics, basketball hoop and concrete pad, and covered seating areas--perfect for spending time with the family or entertaining friends. Located in one of the most desirable neighborhoods in the thriving city of Diamond Bar, this home as easy access to parks and hiking, including Summitridge Park, golf, shopping, restaurants and so much more. This home is a must see.

Share Property

Location

1186 Crestbrook Court, Diamond Bar, CA 91765

Status

Sold

Date Sold

September 21, 2020
Tim Hartley

Tim Hartley

TITLE

Partner

Property Amenities

Interior
Laundry room Laundry Room
Fireplace Family Room
Appliances Built-In Range, Dishwasher, Electric Range, Gas Range, Microwave, Water Heater
Flooring Carpet, Laminate, Tile
Total Bedrooms: 5
Full Bathrooms: 3
Other Interior Features Ceiling Fan(s), Cathedral Ceiling(s), High Ceilings, Storage, Two Story Ceilings, Bar, Walk-In Closet(s)
Area & Lot
Lot Area 0.24 Acres
Living area 2,933 Sq.Ft.
MLS® ID P1-1154
Year Built 1987
School District Walnut Valley Unified
High School Diamond Bar
Middle School Chaparral
Elementary School Quail Summit
View Description None
Architecture Styles House
Type Residential
Status Sold
Exterior
Stories 2
Pool In Ground
Air conditioning Central Air
Heat type Central
Water Source Public
Garage Space 3
Sewer Public Sewer
Other Exterior Features Concrete
Parking Driveway Level, Garage
Lot Features Back Yard, Cul-De-Sac, Lawn, Level, Sprinkler System
Roof Spanish Tile
Finance
Sales Price $1,000,000

Get Connected

We are available to assist you with all your residential needs, please contact us.